60×80 Metal Building Sizes, Specs, Costs & Options
A 60×80 metal building provides 4,800 square feet of 100% clear span interior with no posts, columns, or trusses taking up floor space. AgriBilt® steel arch building kits are pre-engineered steel arch structures manufactured exclusively in the USA and shipped directly to your property in all 50 states.
This size is one of the most cost-effective ways to cover significant square footage for shops, agricultural operations, and commercial storage. Every kit ships with PE-stamped drawings engineered for your specific ZIP code, so you’re permit-ready from day one.

Dimensions and Specifications
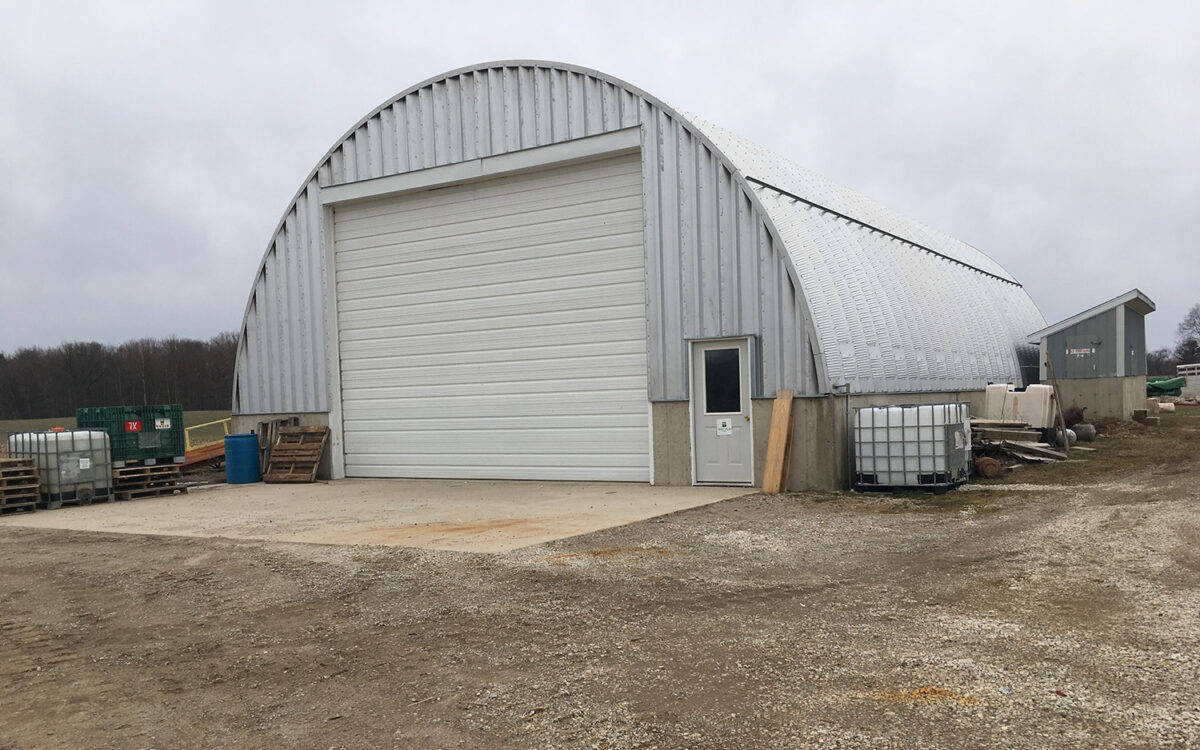
Because the arch panels carry the load through their own curve rather than relying on interior framing, the full 60-foot width stays clear from end to end. There’s no interior column, beam, or truss anywhere inside, so a full-size commercial shop, a multi-bay equipment barn, or an RV storage facility fits with room to spare.
This structural approach is what makes the size work well for heavy-equipment shops, large-scale farm equipment storage, multi-unit RV or boat storage, commercial fabrication bays, and multi-bay workshops as well. For a deeper dive on materials and panel engineering, visit the full features and specs page.
| Feature | Spec / Detail |
|---|---|
| Total Square Footage | 4,800 sq ft |
| Steel Spec | 50,000-yield AZ-55 GALVALUME® coated steel (55% aluminum / 43% zinc alloy) |
| Panel Dimensions | 2′ × 10′ |
| Panel Depth | 7″ (178mm) with cross-corrugations for rigidity |
| Fastener Spec | JS1000-plated 5/16″ hex-head bolts, one bolt size throughout |
| Clear Span | 100% (no posts, beams, or trusses) |
60×80 Metal Building Cost Overview
Every 60×80 metal building is quoted individually, so there’s no flat per-square-foot price to list. Your quote covers the 60×80 metal building kit itself; foundation concrete, doors, insulation, and erection labor are budgeted separately.
Several variables determine your quote, including ZIP code engineering loads (snow, wind, and seismic ratings for your location), steel gauge, endwall and door configuration, insulation type, and delivery distance. Every kit includes engineered stamped drawings for your ZIP code, which eliminates a hidden cost that many buyers encounter with other suppliers.
If you’re weighing similar sizes, a 45×80 Quonset hut offers a smaller footprint. Buyers who need more length can look at the 60×140 Quonset hut for nearly double the coverage.
Exact pricing depends on your configuration. Call AgriBilt at (800) 480-2458 for a custom quote.
What to Know About a 60×80 Shop Before You Buy
Most buyers who choose this footprint are building a 60×80 metal shop. Mechanics, welders, fabricators, farmers running oversized equipment, and small contractors all need that kind of wide-open workspace, and this size delivers it without giving up floor space to framework.
The clear span interior is the practical advantage that matters most in a working shop. There are no columns or trusses to navigate when positioning lifts, moving equipment, or pulling vehicles through the bay. On an arch building, vehicle access is governed by the endwall door opening rather than interior framing. Buyers planning to bring in semis, combines, or RVs should size the door opening during the quoting process.
Before you order, consider the following.
- Door placement: Plan for overhead roll-up doors and personnel doors based on your workflow.
- Floor load: Spec your interior slab with your concrete contractor for the equipment loads you’ll run. AgriBilt’s required perimeter foundation is 16″ deep × 22″ wide.
- Electrical rough-in: Plan panel placement and conduit runs before the slab pour.
- Ventilation: Ridge vents and exhaust fans keep air moving in a large enclosed shop.
- Lighting: The arch profile affects fixture placement. Plan for it early.
- Insulation: For year-round comfort, AgriBilt buildings accept both fiberglass batt and spray-on insulation.
Most of the decisions on that list get easier once you factor in AgriBilt’s stamped drawings, since they’re already engineered for your ZIP code. For shop-specific configurations, see quonset hut garages or call to talk through your layout.
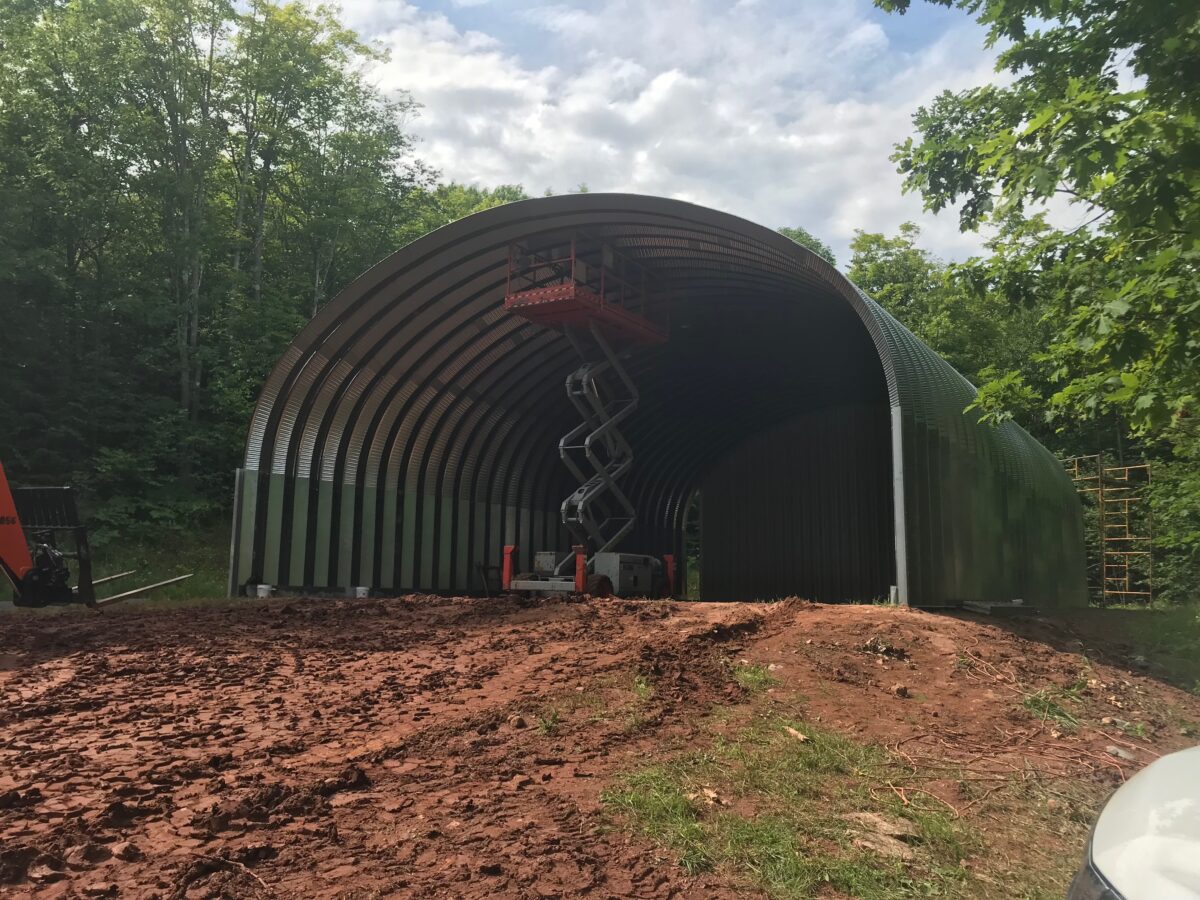
60×80 Quonset Hut vs. Traditional Metal Building
A 60×80 quonset hut and a conventional rigid-frame building both cover 4,800 square feet, but they get there in fundamentally different ways.
| Quonset Hut (Arch) | Traditional Rigid-Frame | |
|---|---|---|
| Structural System | Steel arch panels bolted together to form a continuous loop | I-beam columns with purlins, girts, and roof trusses |
| Interior Clearance | 100% clear span, no interior supports | Columns and bracing reduce usable width |
| Foundation | 16″ × 22″ floating perimeter foundation | Anchor bolts on deep footings (often 3–4 ft) |
| Assembly | Single bolt size throughout, no welding, no heavy equipment | Multiple fastener types often require cranes |
| Warranty | 25-year, 6-month Limited Warranty against rust perforation, backed by the steel mill | Varies by manufacturer |
AgriBilt arch panels are formed from AZ-55 GALVALUME® steel, a coating of 55% aluminum and 43% zinc alloy applied through a continuous hot-dip process. This coating delivers up to 7× the corrosion resistance of standard galvanized steel. For an independent explanation of GALVALUME® coatings, see this Galvalume guide. These buildings also comply with the IBC Chapter 22 steel building standards.
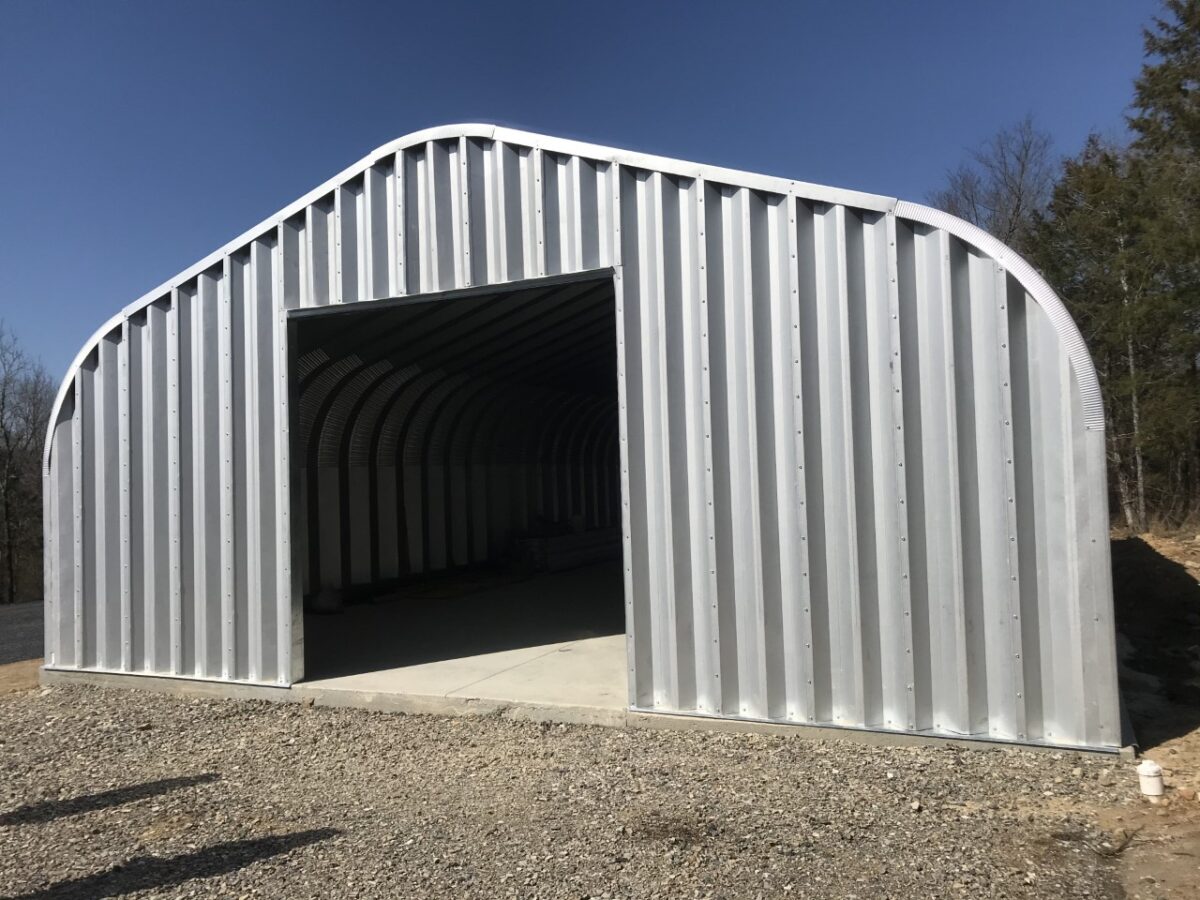
60×80 Metal Building With Living Quarters
More property owners are pairing this footprint with attached living quarters, an arrangement often called a barndominium or shop-home. It combines a large working shop or agricultural bay with living space under one roof.
AgriBilt’s arch kit provides the structural shell. Interior framing, insulation, plumbing, and electrical for the residential portion are completed by the buyer’s local contractors.
Common layouts for a quonset barndominium at this size include the following.
- Shop-forward: The main bay faces front with a living wing partitioned at one end.
- Loft-style: Living quarters built above a partial mezzanine, with the full shop floor below.
- Full partition: An interior wall divides the building into separate shop and living zones.
Before ordering, confirm your local zoning and occupancy classification for a combined shop-residential structure.
Call AgriBilt at (800) 480-2458 to discuss living-quarter configurations before placing your order.
Foundation, Delivery, and Assembly Overview

Foundation
AgriBilt arch buildings do not require a conventional deep footing. The published spec is a floating perimeter of 16 inches deep by 22 inches wide. The arch carries no heavy frame load that needs to resist frost, so you can skip the 3–4 foot footer that rigid-frame buildings typically require. That difference alone is a significant cost savings on concrete.
Buyers adding a full interior slab for heavy equipment should spec that with their concrete contractor.
For step-by-step guidance, see the DIY building guide.

Delivery
Delivery runs through factory-leased carriers, staffed by independent drivers who work exclusively for AgriBilt. Loads arrive tarped and racked. Freight is itemized in your quote, so there are no surprise charges.

Assembly
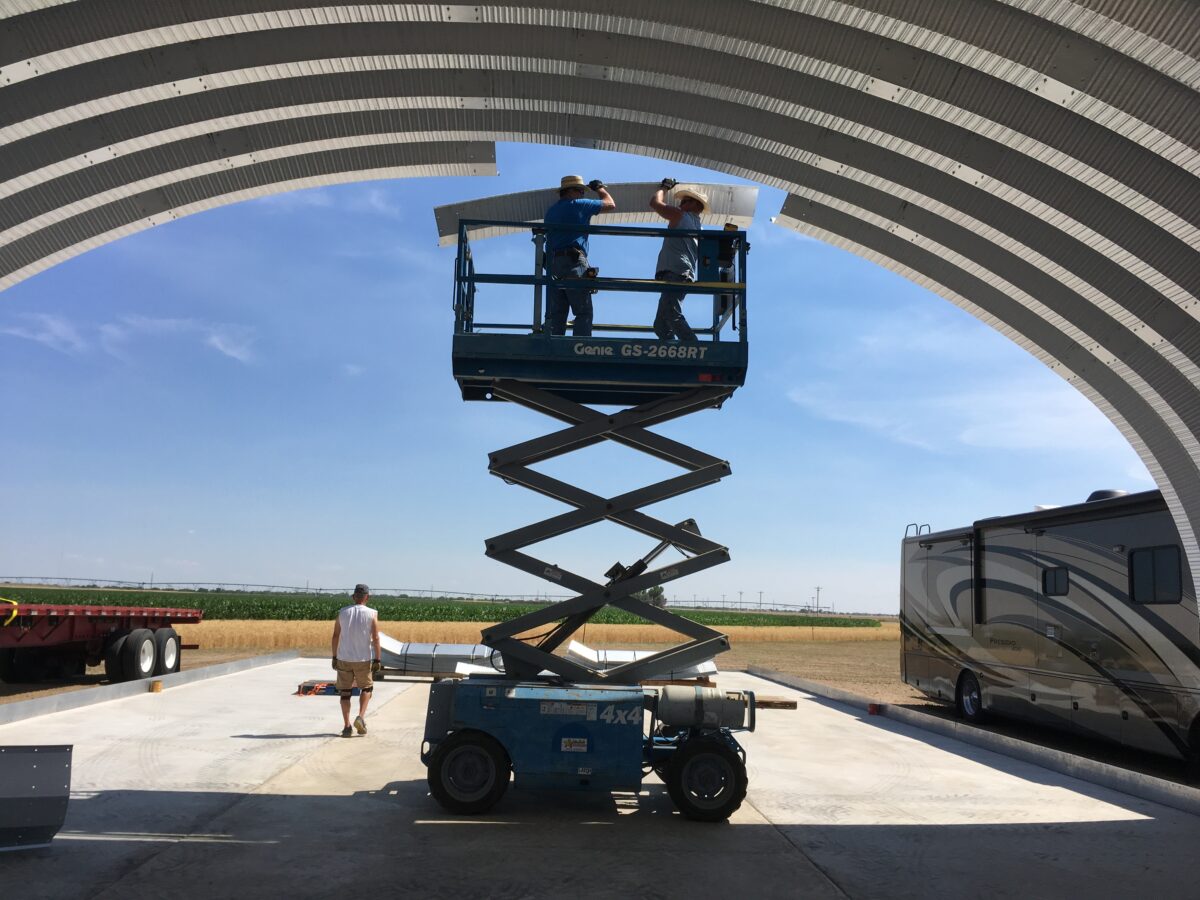
Assembling a 60×80 steel building takes a crew of 3–5 people using basic hand tools. One bolt size for the entire building. Panels arrive pre-cut and pre-drilled. No welding, no cranes, and no heavy equipment required.
Why AgriBilt
- 100% Clear Span Interior: All 4,800 sq ft with zero posts or beams.
- GALVALUME® AZ-55 Steel: 55% aluminum, 43% zinc alloy coating. 25-year, 6-month Limited Warranty against rust perforation, backed by the steel mill.
- ZIP-Code Engineering Included: Snow, wind, and seismic loads engineered for your exact location.
- PE-Stamped Drawings Included: Permit-ready from day one.
- Ships to All 50 States: Direct from the factory, freight itemized upfront.
- 6 Industry Certifications: IBC, Florida Product Approval, AWS D1.3, CE Mark, CAN/CSA A660, CWB W47.1 & W59. See the full certifications page and the AISI S100 cold-formed steel design standard for technical reference.
- Single Bolt Size Assembly: True DIY-friendly design for a 3–5 person crew.
Ready to get started? Call AgriBilt at (800) 480-2458