Quonset Barndominium: Steel Arch Building Kits for Modern Homes
A quonset barndominium starts with an arch-style steel shell that you finish into a home, workshop, or live-work space. At AgriBilt®, we manufacture the shells in the USA and ship them as kits, so your quonset hut barndominium arrives ready to assemble with curved GALVALUME® steel panels, all hardware, and state-stamped engineered drawings.
Your steel barndominium goes up with a small crew using basic tools, and every building carries a 25-year, 6-Month Limited Warranty against rust perforation, backed by the steel mill.
What Makes a Steel Barndominium Shell a Smart Choice
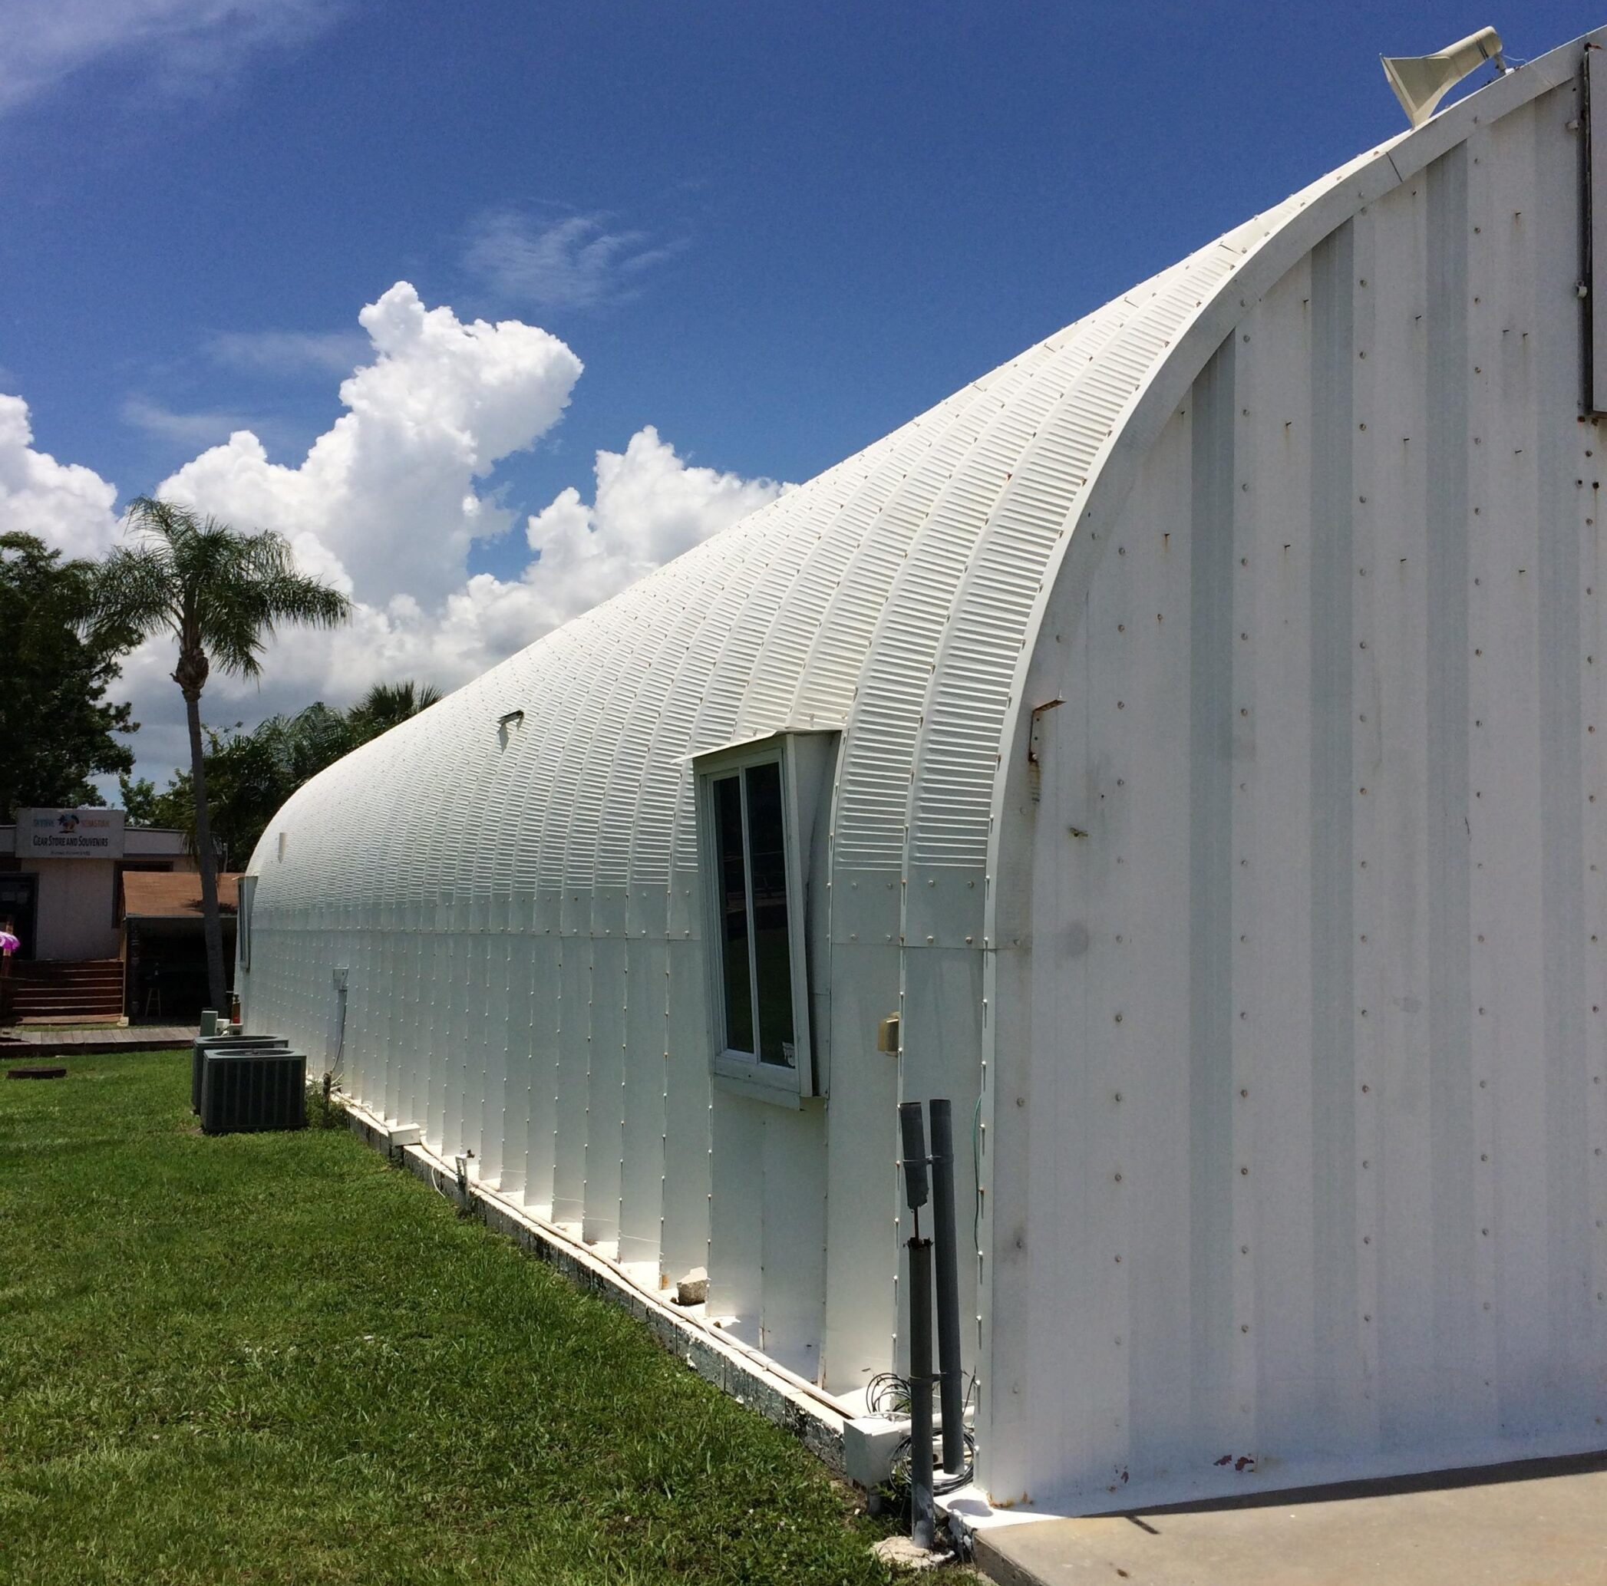
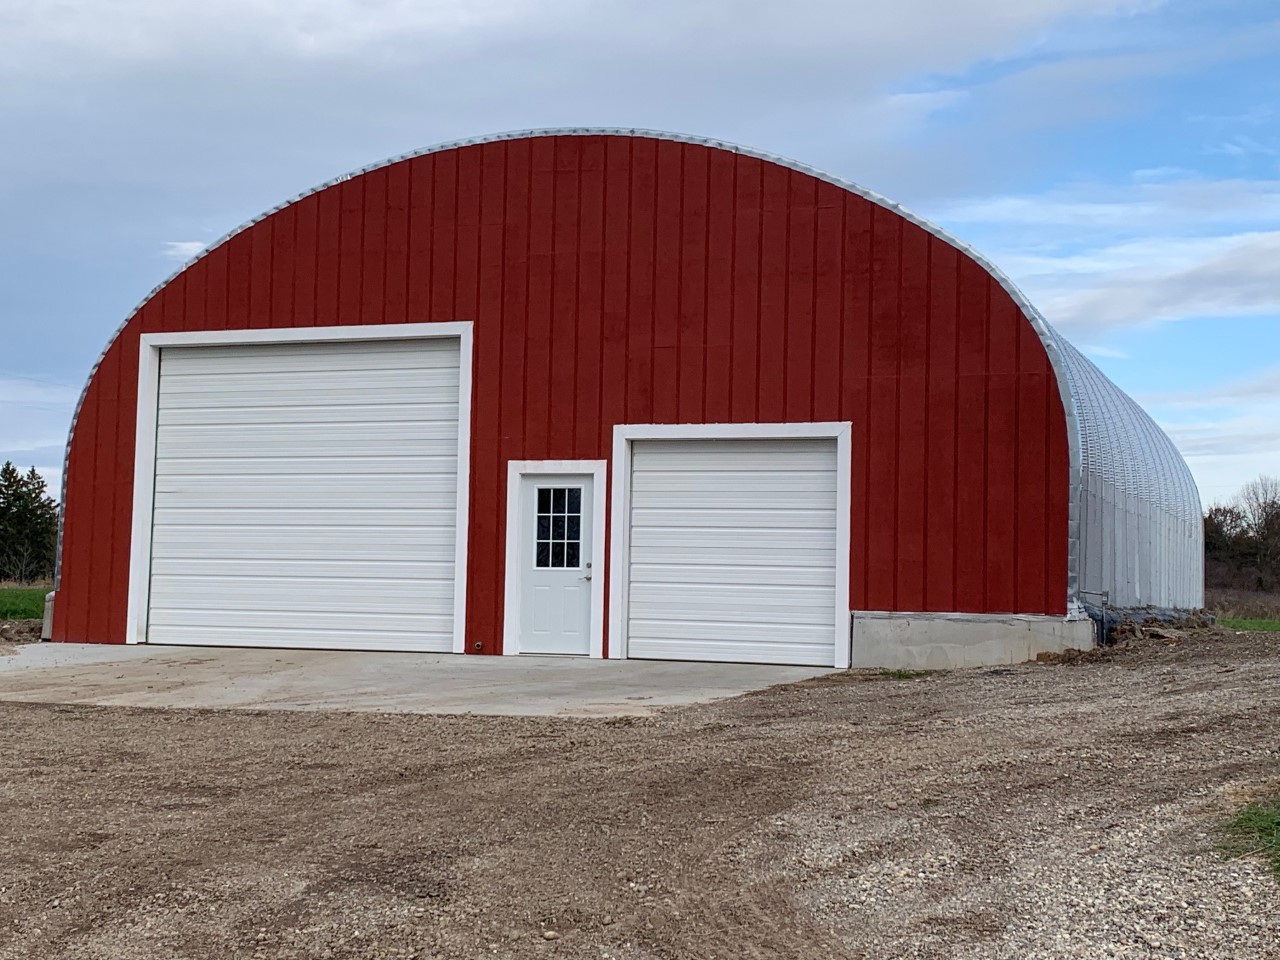
Our arch design gives you a 100% clear span interior with no posts, beams, or trusses in the way. You can lay out a living space, a shop, or a loft without designing around support columns. The curved shape distributes snow and wind loads across the full arch, and we engineer every building to the snow, wind, and seismic loads calculated for your zip code.
A steel shell also resists fire, pests, and rot better than wood framing does. We build every panel from 50,000-yield AZ-55 GALVALUME® steel, a 55% aluminum and 43% zinc alloy coating that is 7 times more rust-resistant than regular galvanized steel.
What’s in Our Barndominium Shell Kit
Every AgriBilt® shell kit includes what you need to close in the structure. You handle the foundation and the finish work; we deliver the shell and the paperwork.
- Curved 2′ x 10′ GALVALUME® steel panels, pre-punched at the factory
- JS1000-plated 5/16″ hex-head bolts and low-density polyethylene washers
- State-stamped engineered drawings for your permit submission
- Sliding or overhead door and endwall options
- Step-by-step assembly instructions
Choosing a metal building barndominium shell over traditional framing means faster dry-in, fewer trades on site during the shell phase, and a structure built to last.
Sizes and Customization for Your Quonset Hut Barndominium
Available widths and lengths fit most residential floor plans, including 30×40, 30×50, 40×60, 45×80, 50×100, and 60×140. Options you can add to your shell include:
- Framed openings for doors and windows
- Sliding or overhead doors
- Vents and skylights
- Endwall configurations to match your interior layout
- Insulation packages
For full material specs, visit our Features and Specs page.
DIY Assembly With a Single Bolt Size
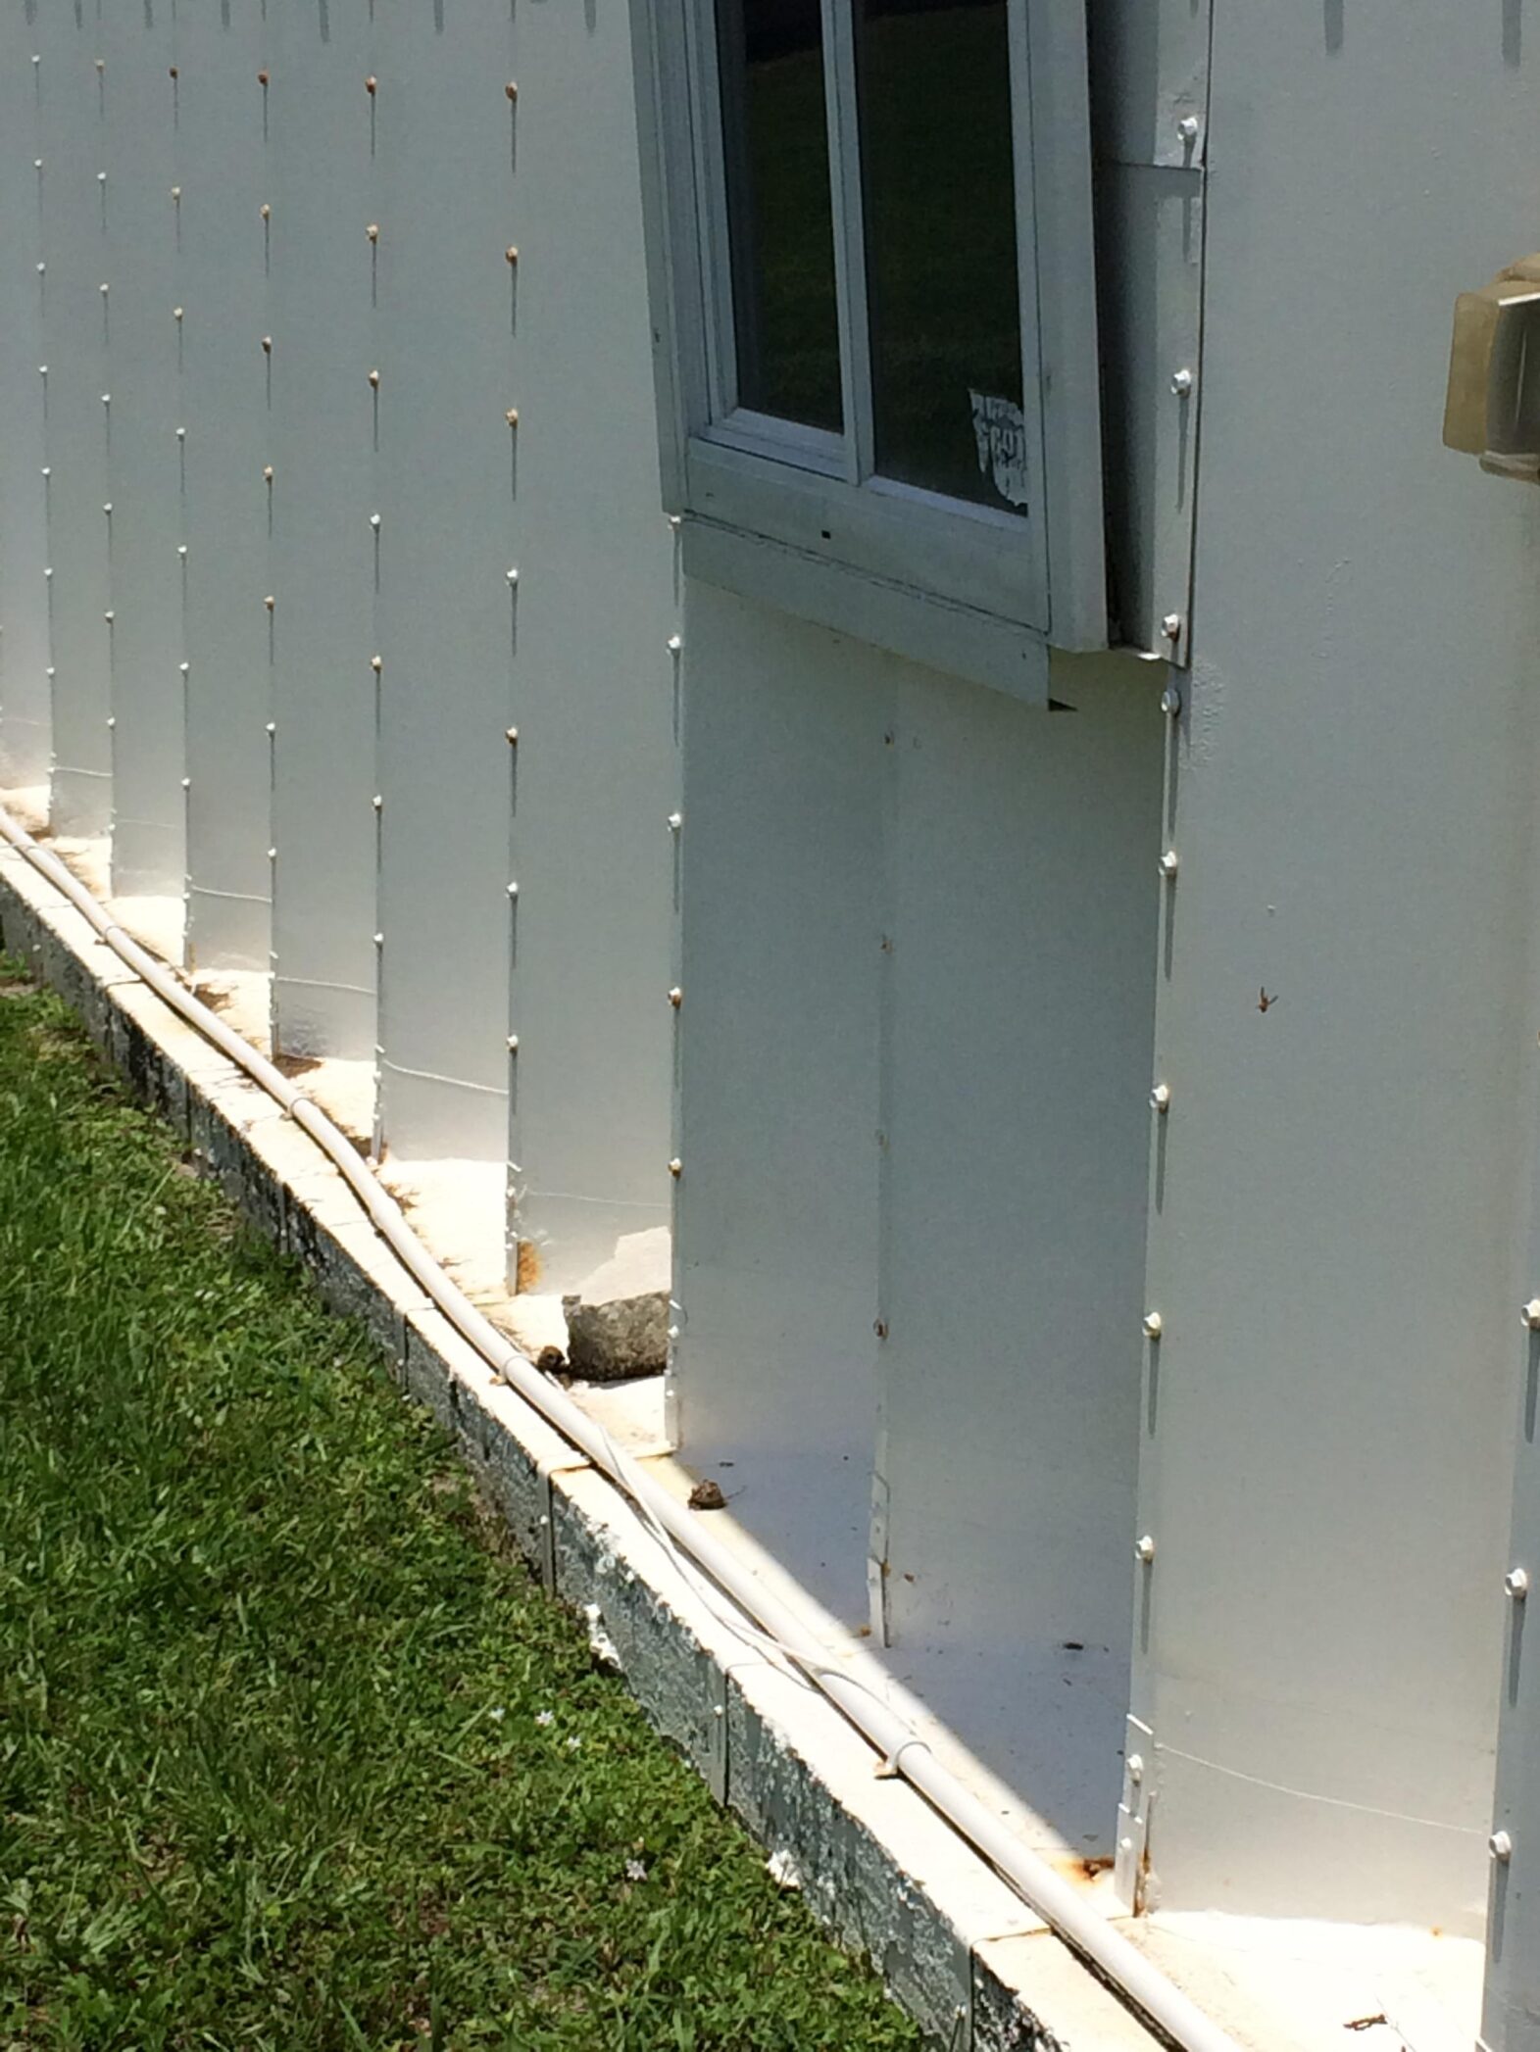
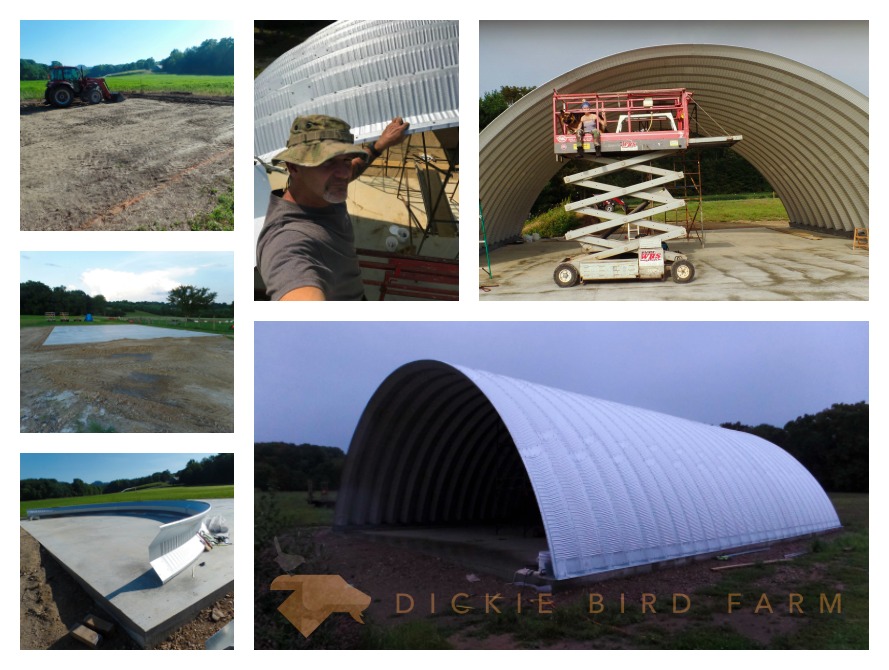
Our kits are built for owner-builders. Every fastener in the building is the same 5/16″ bolt size, so one socket set handles the whole job. Most shells go up with basic hand tools, an impact driver, and a crew of three to five.
The building sits on a modest perimeter foundation, typically 16″ deep by 22″ wide, with no need to dig below the frost line. See our DIY installation overview for the full process.
Insulation Options
Steel arch shells accept standard residential insulation systems. Spray foam insulation can be applied directly to the interior panels for a tight thermal envelope. You can also use fiberglass batts held in place with our insulation fasteners, which mount to the arch bolts and cap with a protective washer. From there, you can frame interior walls, run utilities, and finish the space like any other home.
Permits and Engineering Support
Every kit ships with state-stamped engineered drawings sealed by a licensed professional engineer. These drawings account for your local snow load, wind speed, seismic category, and exposure, and they are designed for submission to your building department.
Pulling the permit is your responsibility, but we provide engineering support if your local officials have follow-up questions.
What Affects Your Cost
We quote pricing by phone because every building is engineered to your specific site. The factors that shape your total include:
- Width, length, and wall height
- Local snow, wind, and seismic loads
- Steel gauge
- Endwall and door configuration
- Accessories such as vents, skylights, and insulation
Compared with stick-built construction of similar square footage, a steel shell offers faster dry-in, lower long-term maintenance, and the fire resistance of an all-steel structure. Your finish-out budget will depend on the interior you build inside.
Ready to Start Your Build?
Our team can walk you through sizing, options, and lead times based on where you are building. Contact us for a quote, or call (888) 327-0149 Monday through Friday, 8 AM to 5 PM ET, to price out your own quonset barndominium.