Metal Horse Barn Kits: Steel Arch & Quonset Hut Horse Barns Built in the USA
An AgriBilt® metal horse barn is a USA-made, 100% clear-span steel arch (Quonset) building kit that bolts together and ships factory-direct to all 50 states, built on the same quonset hut kits platform as every AgriBilt® building. Every quonset hut horse barn we sell is a complete metal horse barn kit engineered for your location, so you can lay out a metal horse barn with stalls, a center aisle, and hay storage without a single interior post in the way. The decision points that matter most to horse owners are all built in: a clear-span interior for flexible stall layouts, AZ-55 GALVALUME® steel (AgriBilt® states 7 times the rust resistance of galvanized), state-stamped PE-sealed drawings, DIY-friendly assembly, financing options for qualified buyers, and most standard kits shipping within 4–8 weeks
Why Choose a Quonset Hut Horse Barn Over a Traditional Wood or Pole Barn Building
No interior posts, nothing to rot or burn, and nothing for birds to roost on. That is the short case for a quonset hut horse barn over a wood or pole barn, and here is the longer one:
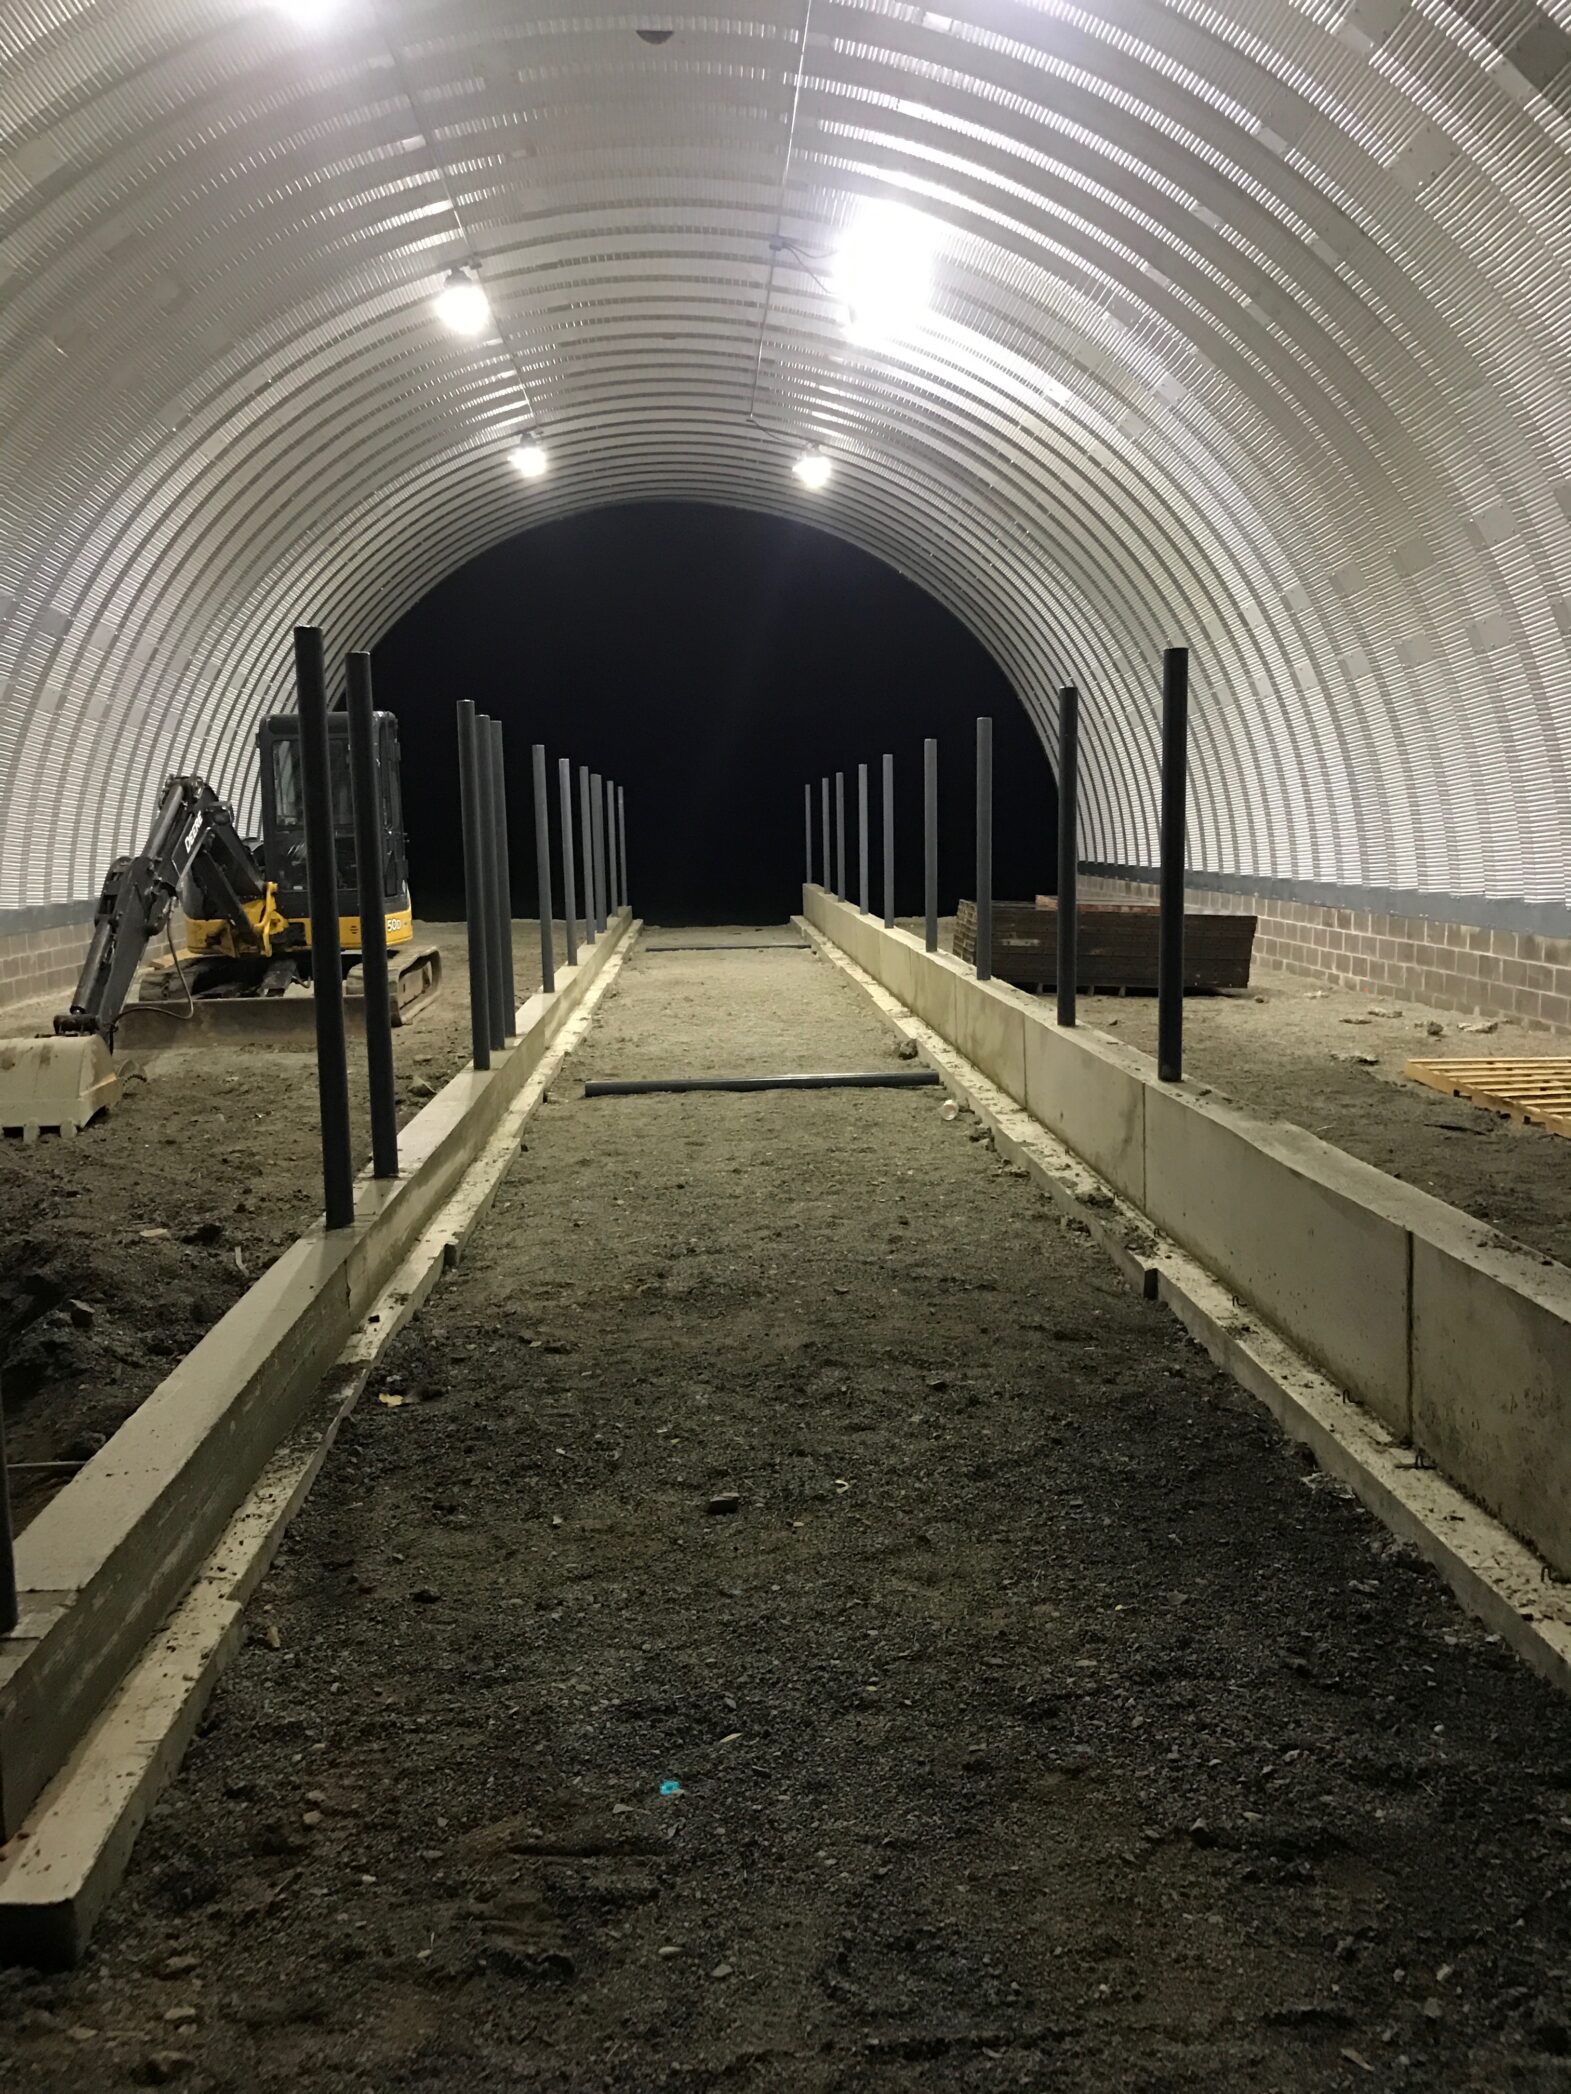
- 100% clear-span interior. No interior posts, trusses, or beams, so stalls, aisles, wash racks, and equipment can be arranged freely and rearranged later.
- Bird-free and pest-free. There are no trusses or rafters to perch on, so no droppings in the hay, feed, or water buckets.
- Noncombustible, all-steel construction with built-in fire protection. Steel does not ignite; a wood barn full of hay and shavings is a fire load waiting for a spark.
- No wood rot. No posts sitting in wet ground, no chewed stall boards, no termites.
- AZ-55 GALVALUME® steel with high heat reflectivity that keeps the barn cooler in summer and stands up to the elements in all climates, from heavy snow to hurricane-country wind.
Compare that to a traditional pole barn: interior columns interrupt the layout, wood posts rot at grade, open rafters invite roosting birds, and the whole structure burns. A steel barn from AgriBilt® avoids all four, and because the panels are the structure, the entire structure carries load without a single post.
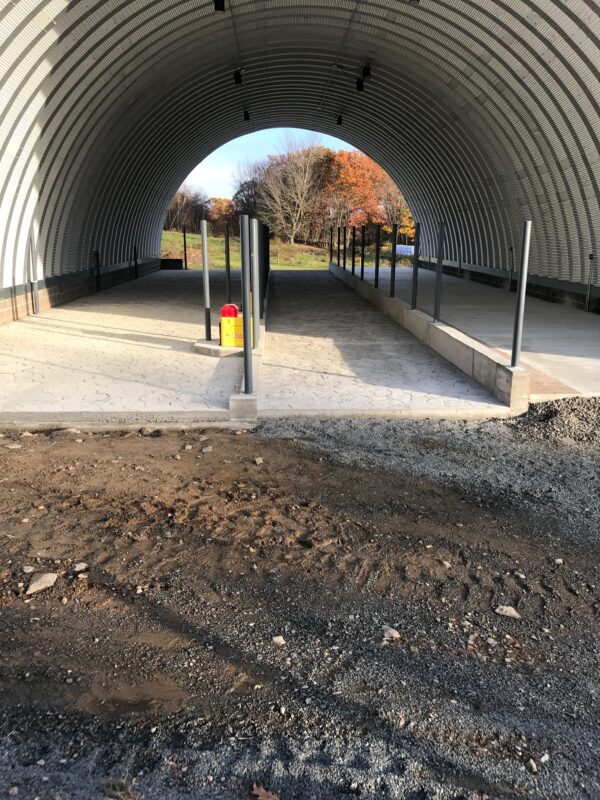
The same arch also works as a run-in shed. Leave the endwalls open and horses get a drive-through pasture shelter with shade and wind protection. Every configuration is engineered per ZIP code to International Building Code (IBC) requirements, and these steel structures handle high winds and heavy snow that would stress a wood roof.
Metal Horse Barn Kit Sizes & Stall Counts: Barn Sizes for Horse Stables
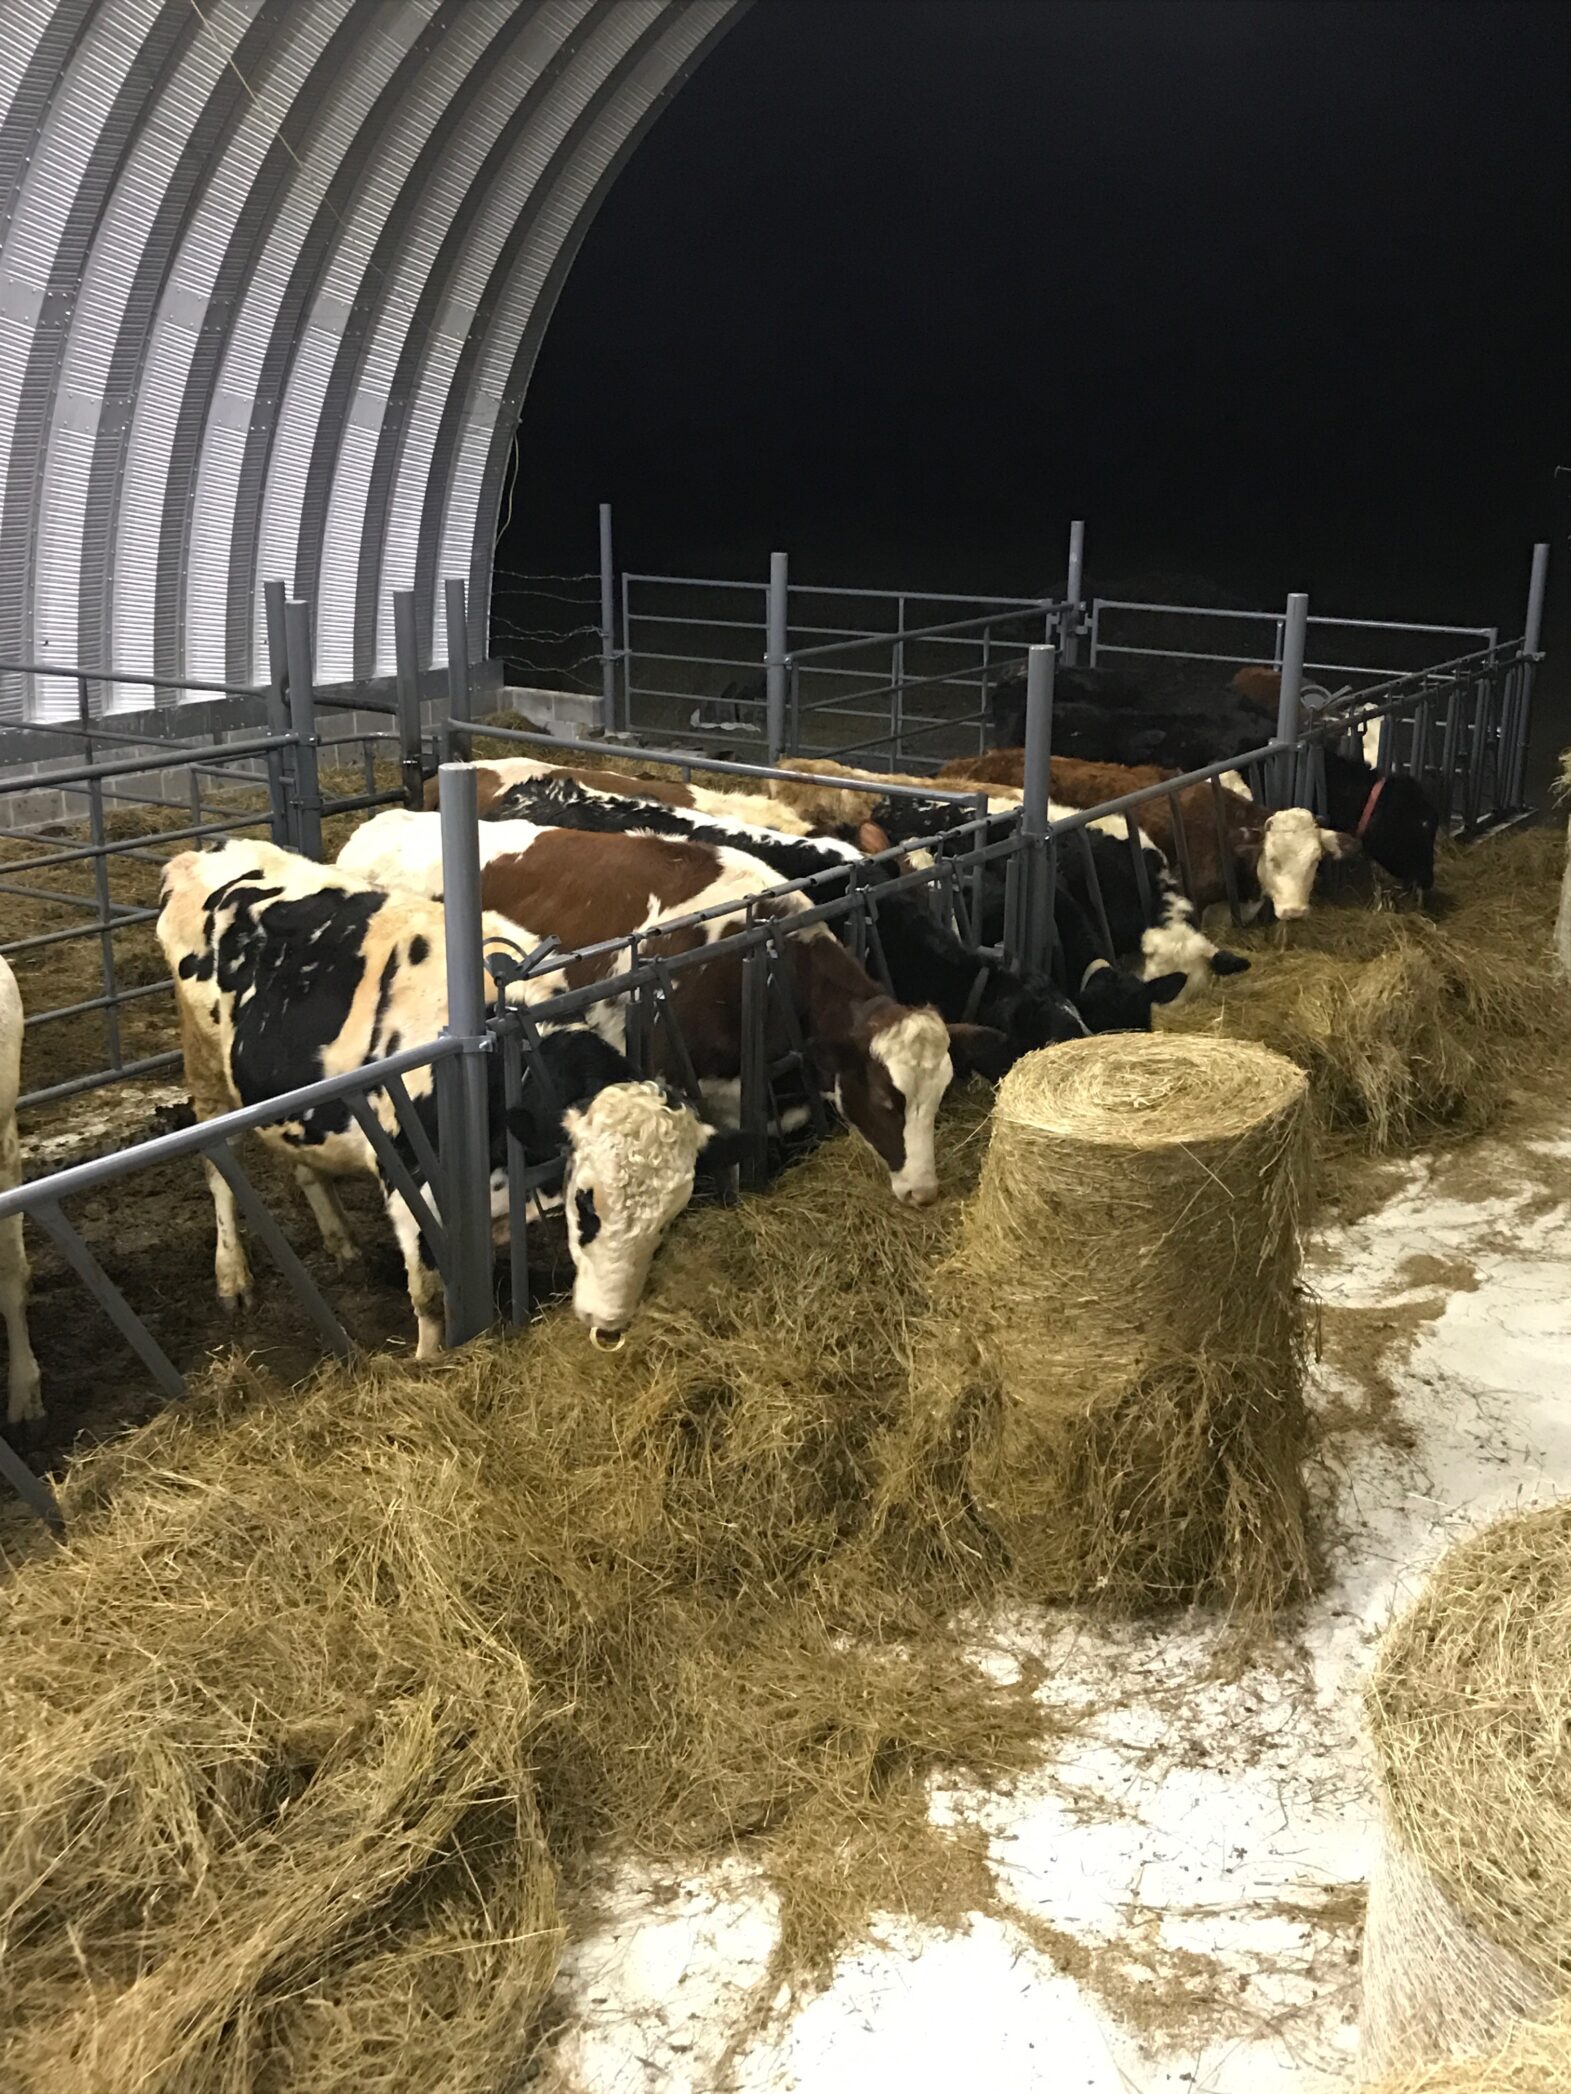
A 12×12 stall is the standard for a 1,000-lb horse, according to Penn State Extension, so stall count is set by building width and length. The table below maps AgriBilt’s stock barn sizes to approximate 12×12 stall counts with a 10–12 ft center aisle.
| Building Size | Approx. Footprint (sq ft) | Approx. 12×12 Stalls | Recommended Use |
|---|---|---|---|
| 30×40 | 1,200 | 2–3 (single row) | Small private barn with tack and feed space |
| 35×50 | 1,750 | 4 (two rows, center aisle) | 4 stall metal horse barn with aisle |
| 40×60 | 2,400 | 6–8 | Family barn with tack room and hay storage (see our metal hay barns) |
| 45×80 | 3,600 | 8–10 | Boarding or breeding stables |
| 50×100 | 5,000 | 12+ | Larger horse stables or stalls plus open riding space |
| 60×140 | 8,400 | 16+ | Stabling plus indoor riding arena |
Stall counts are approximate. Because the walls curve, stalls along the sides are typically framed with a short knee wall or set slightly inboard, so full-height usable width is somewhat less than the nominal building width. A clear-span metal horse barn kit lets you configure a 4 stall metal horse barn, add a center aisle, or leave open space for hay and equipment, and the layout can change as your herd does. The same building can double as agricultural storage for a tractor, trailer, and farm supplies at the far end.
AgriBilt® supplies the building shell. Stall fronts, partitions, and stall doors are sourced from an equine stall supplier and installed inside the clear-span interior. Get a Quote or See Sizes by calling (800) 480-2458.
Planning Your Metal Horse Barn With Stalls: Layout, Aisle Width, Tack Room & Farm Equipment Storage
Plan the stalls, aisle, and support rooms first; the clear-span shell adapts to any layout. These are the numbers to start with:
- Stall size: 12×12 for a 1,000-lb horse; 10×10 minimum for riding horses or ponies; 14×14 or larger for drafts, warmbloods, and foaling. (Penn State Extension and Extension Horses)
- Aisle width: 10–12 ft center aisle so a horse can be turned and a tractor or cart can pass.
- Stall partition height: 8 ft standard, 7½ ft minimum.
- Tack room and feed room: framed inside the shell on the endwall or along a sidewall, sized to your saddles, blankets, and feed bins.
Planning steps for a metal horse barn with stalls:
- Count the horses you have and the horses you expect, then pick the stall size for the largest animals.
- Draw the center aisle and add stall depth on each side to get building width.
- Add tack room, feed room, wash rack, and hay storage to get building length.
- Decide door placement on the endwalls, plus where windows and vents go.
- Choose horse stall kits and metal horse stalls from a stall supplier to install inside.
With no interior columns, you can position horse stall kits and metal horse stalls anywhere in the barn, including a wider foaling stall at the end of the aisle. A run-in shed configuration gives pasture horses and other livestock shelter with open ends, the same way our livestock shelters do, and the far bays can hold farm equipment, hay, and feed. A larger building can be left open or later cleared to serve as a riding arena. Call (800) 480-2458 to Compare Layouts with a building specialist.
Ventilation & Airflow: Turbine Vents, Endwall Vents & Skylights for Horse Health
Ventilation is the single most important health factor in a horse barn, and an arch barn ventilates by the same stack principle as any barn: low inlets, high outlets. Horses produce a surprising amount of moisture and ammonia, and warm, damp air from animals and bedding rises and exits through turbine vents mounted at the crown of the arch, which is the role a ridge vent plays on a gable roof. Fresh air enters low through endwall vents, louvers, windows, and Dutch or sliding doors. Because the clear-span interior has no trusses or posts, nothing traps stale air in a corner.
The extension guidance is specific. Penn State Extension recommends roughly 1 square foot of permanent inlet opening per stall, with a matching outlet, so cold air enters as a thin, tempered sheet rather than a draft on the horse. UMN Extension gives ventilation rates of about 25 CFM per 1,000 lb of horse in cold weather, rising to roughly 100 CFM in mild weather and 200+ CFM in hot weather. Size your airflow to the warm-weather number and the barn will handle the rest.
AgriBilt® ventilation and light options:
- Turbine vents at the crown for continuous exhaust
- Skylights for natural light down the aisle
Endwall vents, windows, and louvers as low inlets - Walk, sliding, roll up doors, and overhead doors in framed openings that can be opened for cross-ventilation
Insulating the steel panels with spray foam or fiberglass batts regulates temperature and controls condensation, so there is no drip above the stalls on cold mornings or rain-like sweating in humid weather.
Engineering, Permits & Steel Specs: Built to Your ZIP Code
Every barn is engineered for its site and ships with sealed drawings. The steel is 50,000-yield AZ-55 GALVALUME®, a 55% aluminum / 43% zinc alloy coating that AgriBilt® states is 7 times more rust-resistant than regular galvanized steel, and it carries a 25-year, 6-month Limited Warranty against rust perforation, backed by the steel mill. Panel gauge is selected by the engineer for your loads (full features and specs), so the structural integrity of the barn is matched to your location rather than a one-size-fits-all spec.
Every AgriBilt® metal barn is engineered per ZIP code for local snow, wind, and seismic loads, meets International Building Code (IBC) requirements, and ships with state-stamped drawings sealed by a licensed professional engineer. IBC load requirements derive from the ASCE 7 standard, and the drawings show your building official exactly how the barn meets them. Zoning and permits come first: you pull the permit, and AgriBilt’s in-house engineering team handles any building-department correspondence at no extra charge.
Our certifications behind every metal horse barn kit:
- International Building Code (IBC)
- Florida Product Approval
- CAN/CSA A660
- CWB W47.1 and W59
- CE Mark
- AWS D1.3
Request Engineering Details at (800) 480-2458.
How to Assemble Your Metal Horse Barn Kit (4 Simple Steps)
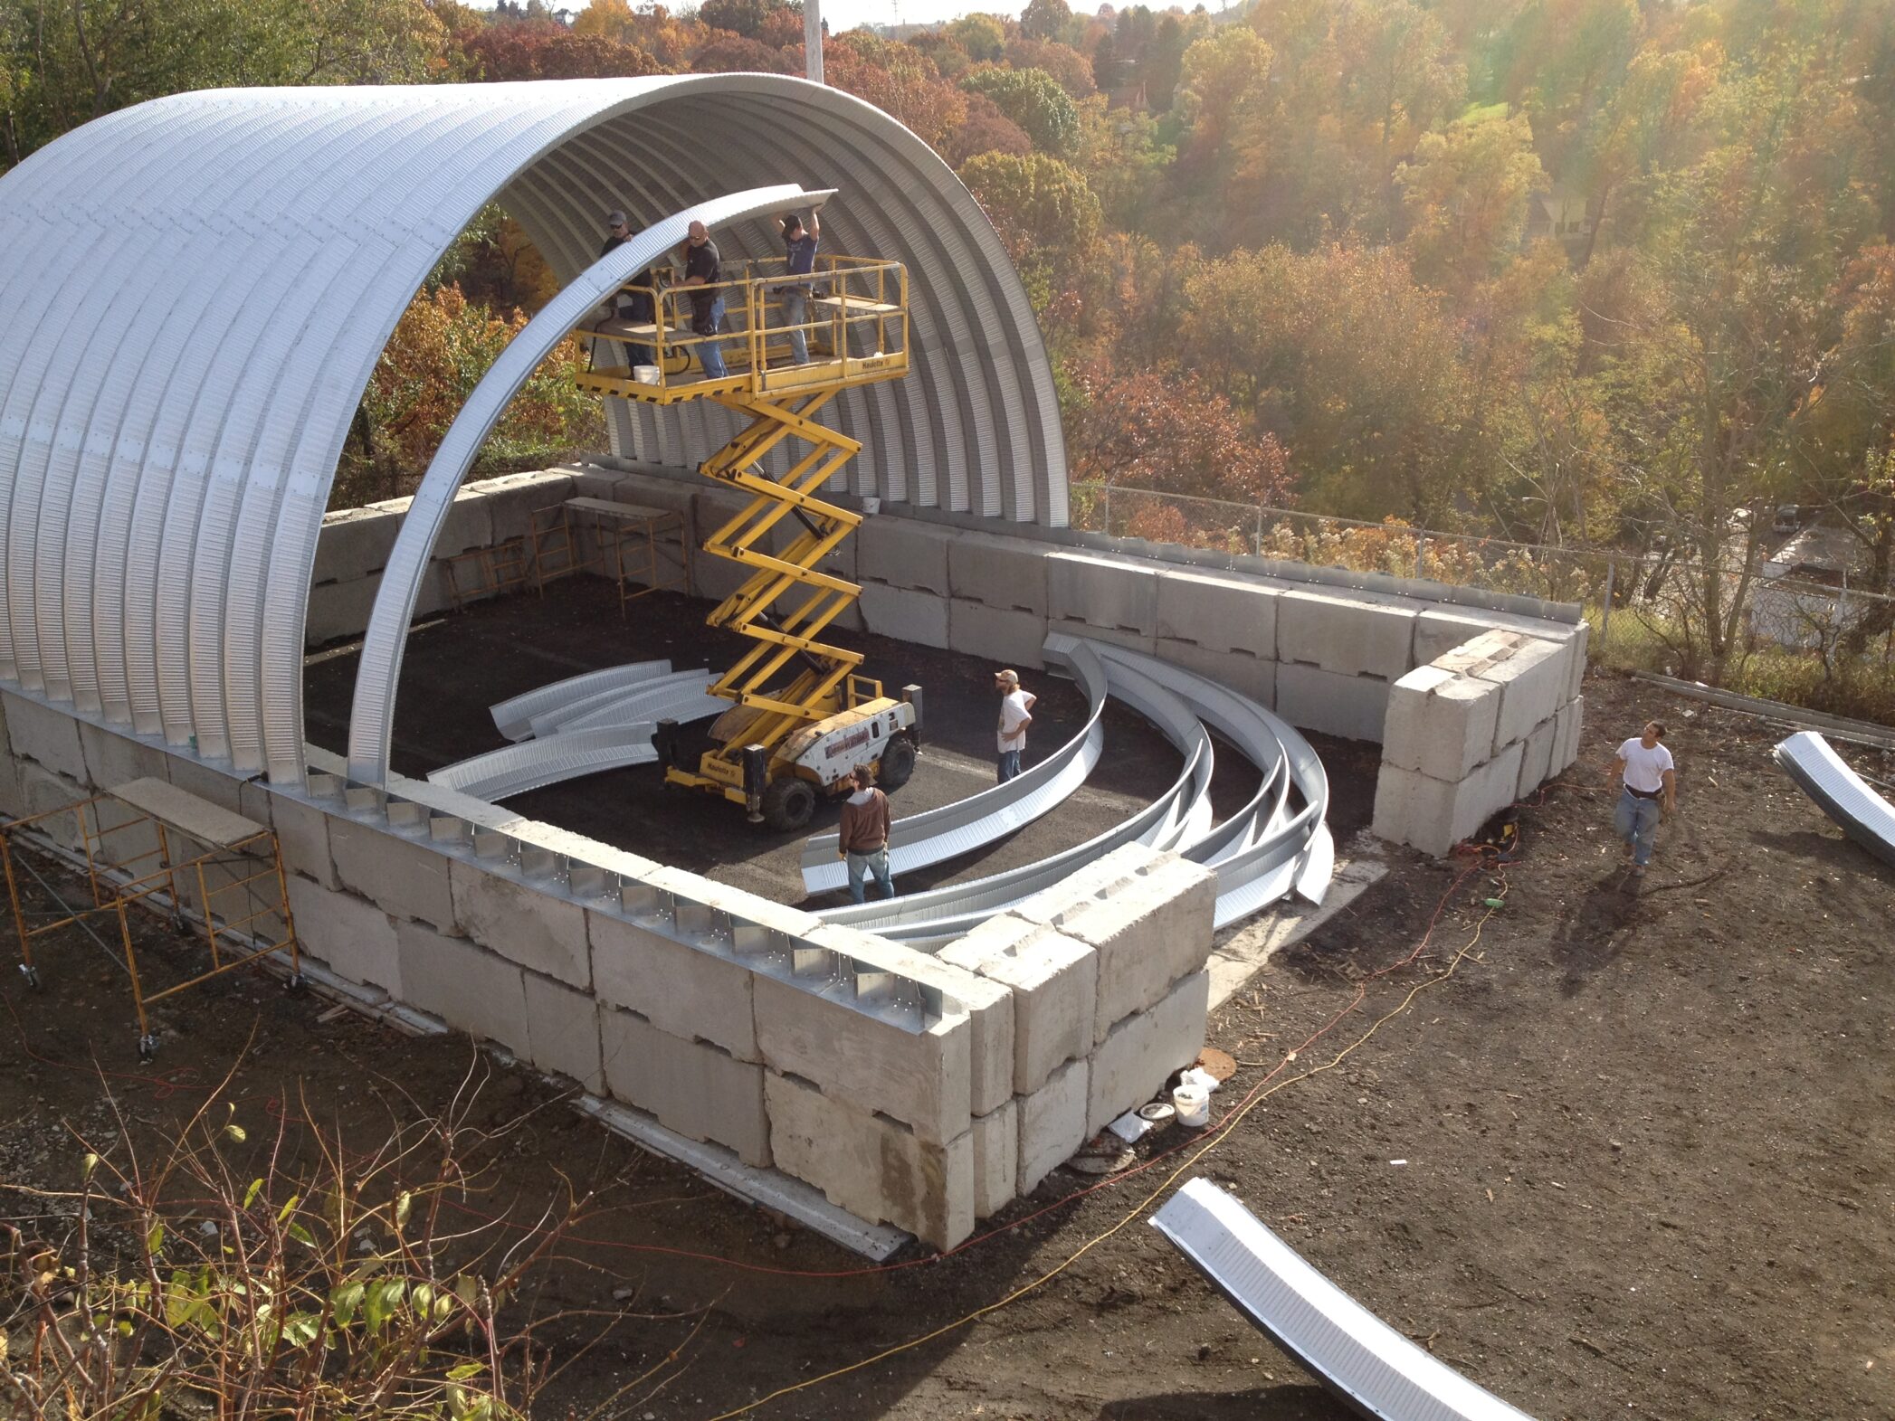
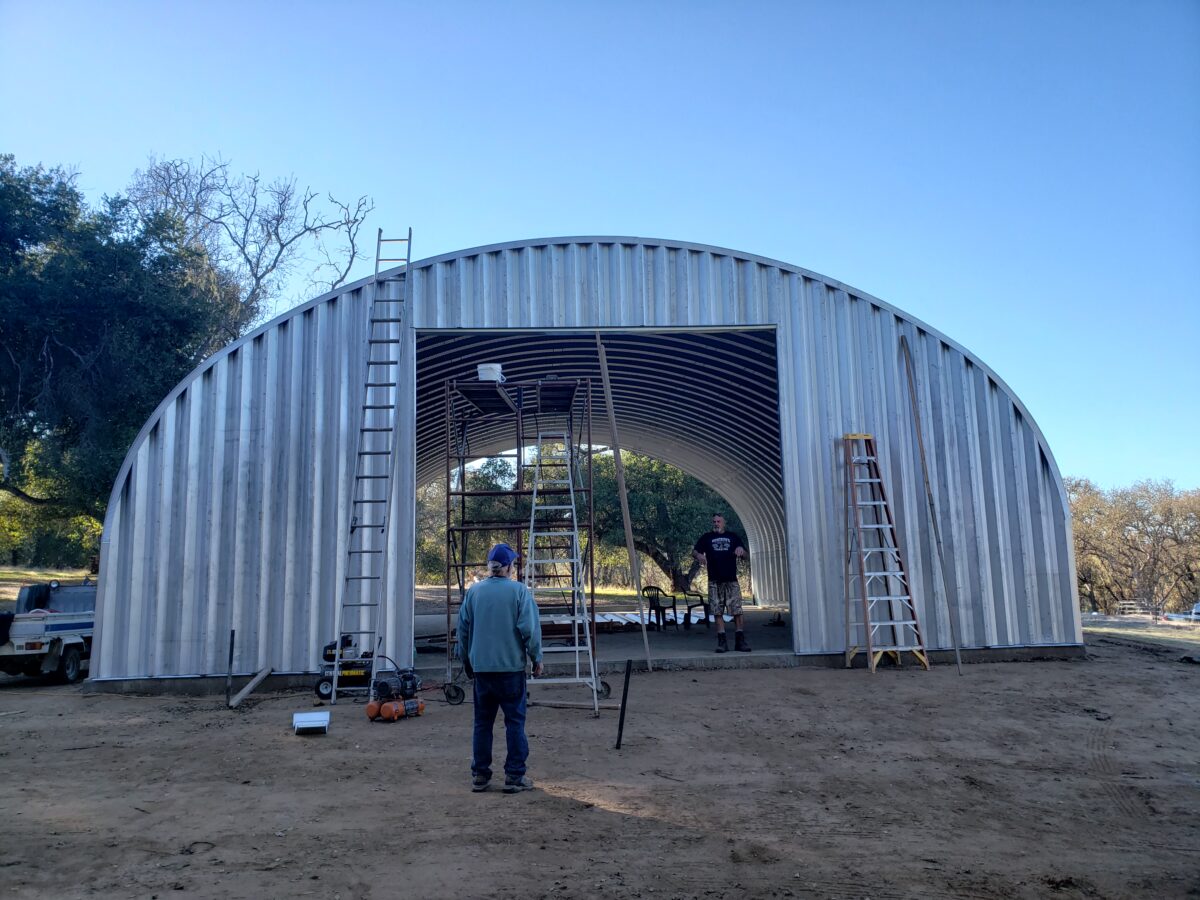
A crew of 3–5 raises the shell in a few days with basic tools, and no installation crew or crane is required for standard sizes. The process:
- Pour a floating foundation. A 16 in. deep × 22 in. wide perimeter, with no frost-line digging.
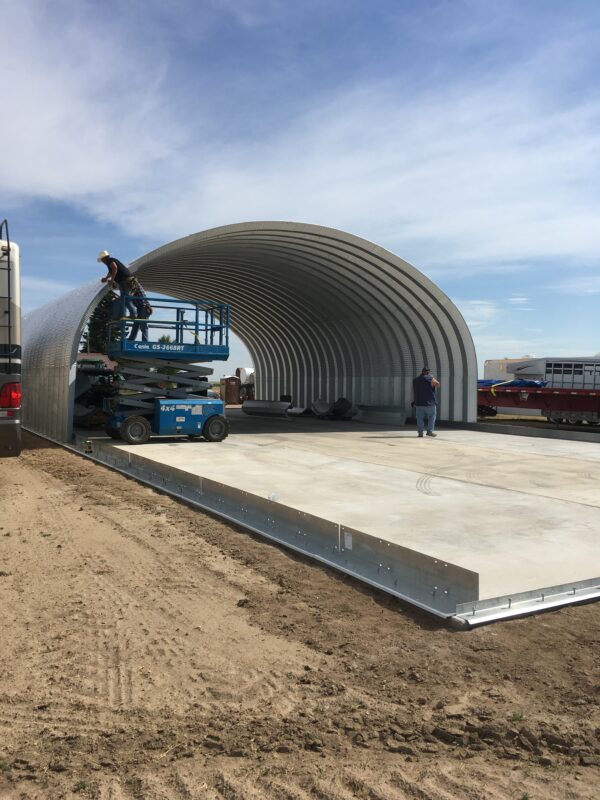
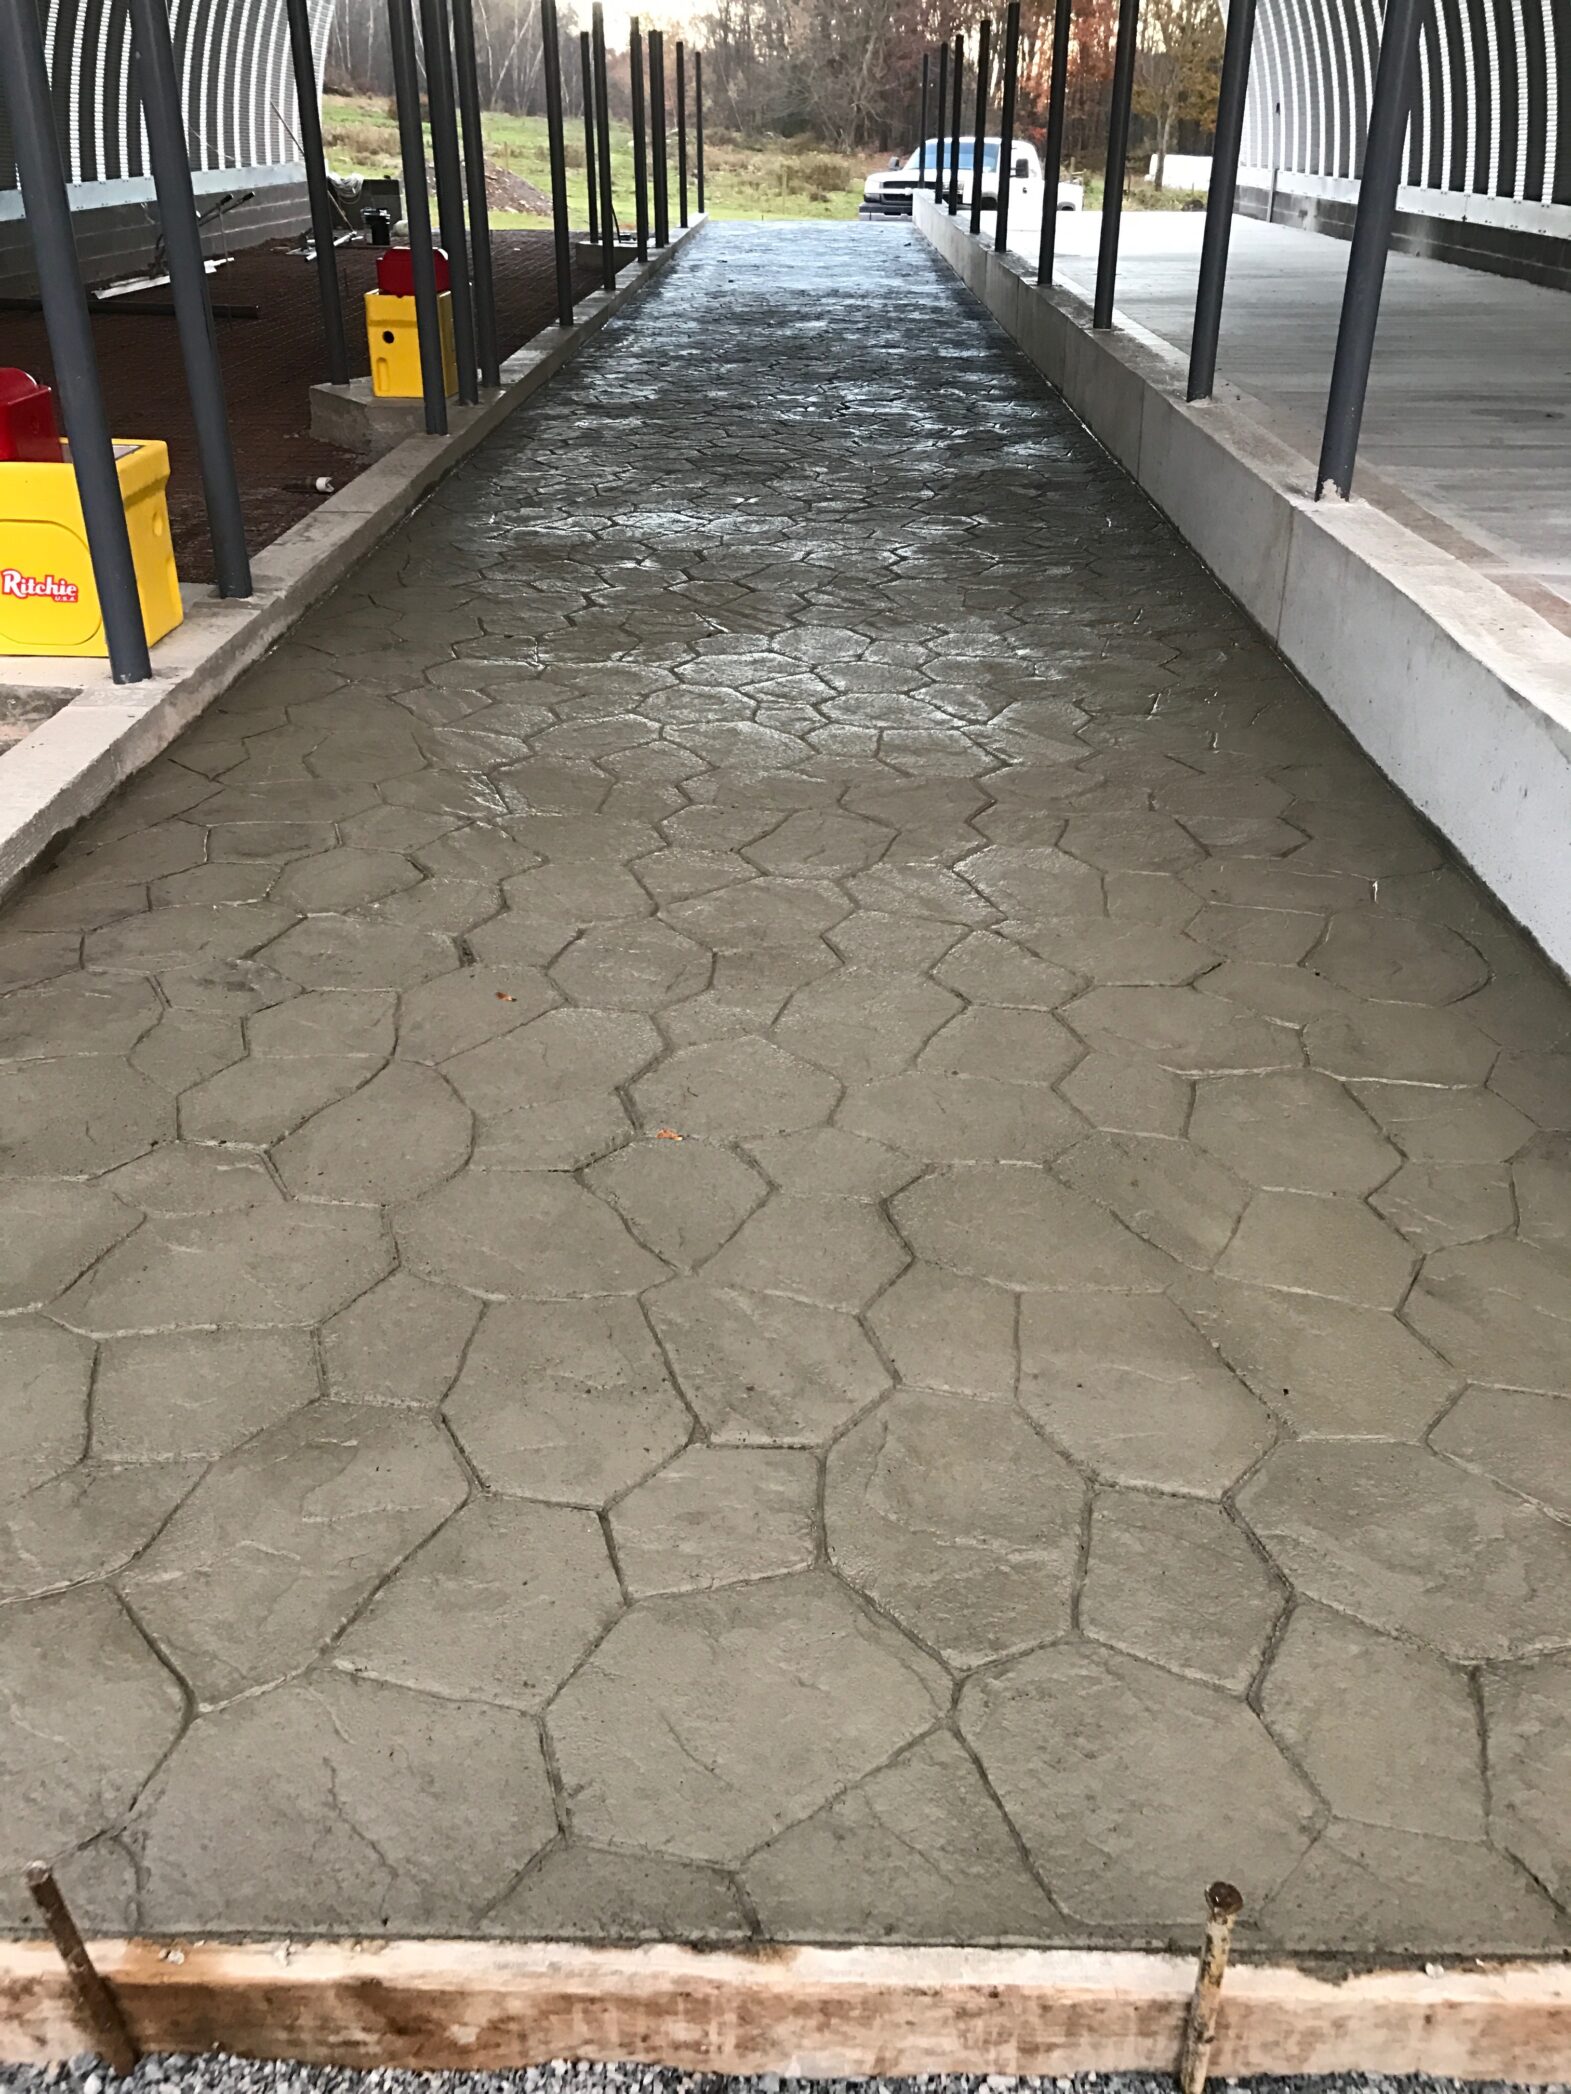
- Grade the site for drainage, then add a concrete foundation slab or your preferred stall flooring inside.
- Bolt the arches together on the ground. One nut and bolt size throughout means one socket set for the whole build.
- Raise the arches into place and bolt each one to the next. Most crews have the shell standing in three to seven days.
- Install doors, endwalls, vents, and accessories, then set your stalls inside.
Foundation and erection manuals are included with every metal horse barn kit (see the DIY assembly guide), and the design is DIY-friendly or contractor-friendly. Customization options include door style and placement, windows, skylights, turbine vents, and insulation, and financing is available for qualified buyers. Most standard kits ship within 4–8 weeks. See DIY Details or call (800) 480-2458.