Quonset Hut Garage: Sizes, Kits, Prices, and What to Expect
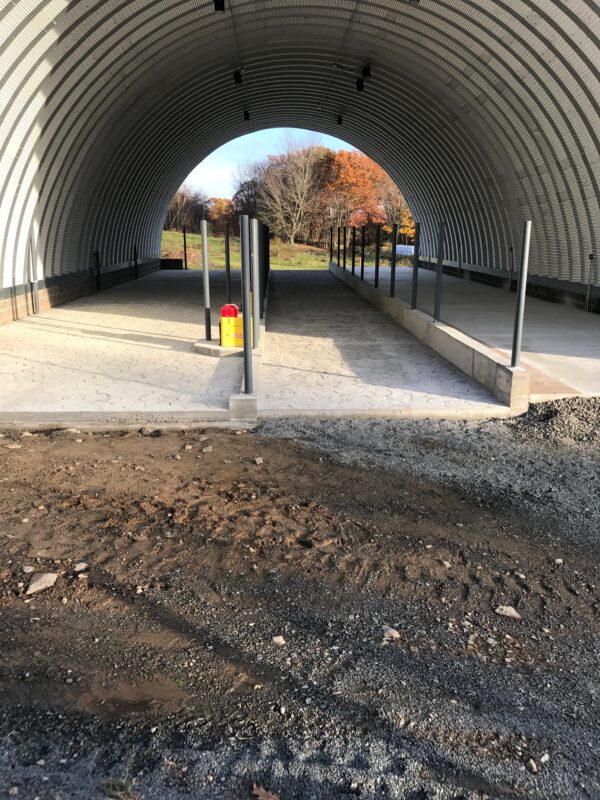
A quonset hut garage is a prefabricated semi-circular arch steel structure used for vehicle storage, and it stands out because the curved corrugated panels are the frame: there are no interior posts, beams, or trusses eating into your parking space. AgriBilt® Building Systems manufactures quonset hut garage kit packages as DIY steel arch buildings with 100% clear-span interiors, built on the same quonset hut kits platform as every AgriBilt® building and shipped factory-direct from Pittsburgh, PA, to all 50 states. The same arch can be configured as a quonset hut carport with open endwalls for drive-through shelter, or fully enclosed with endwall framing and garage doors. Quonset hut garage prices for a kit typically land well below traditional wood-frame construction because the shell uses fewer materials and you can raise it yourself with a small crew and basic tools.
Why a Clear-Span Interior Means Maximum Protection for Farm Equipment Storage
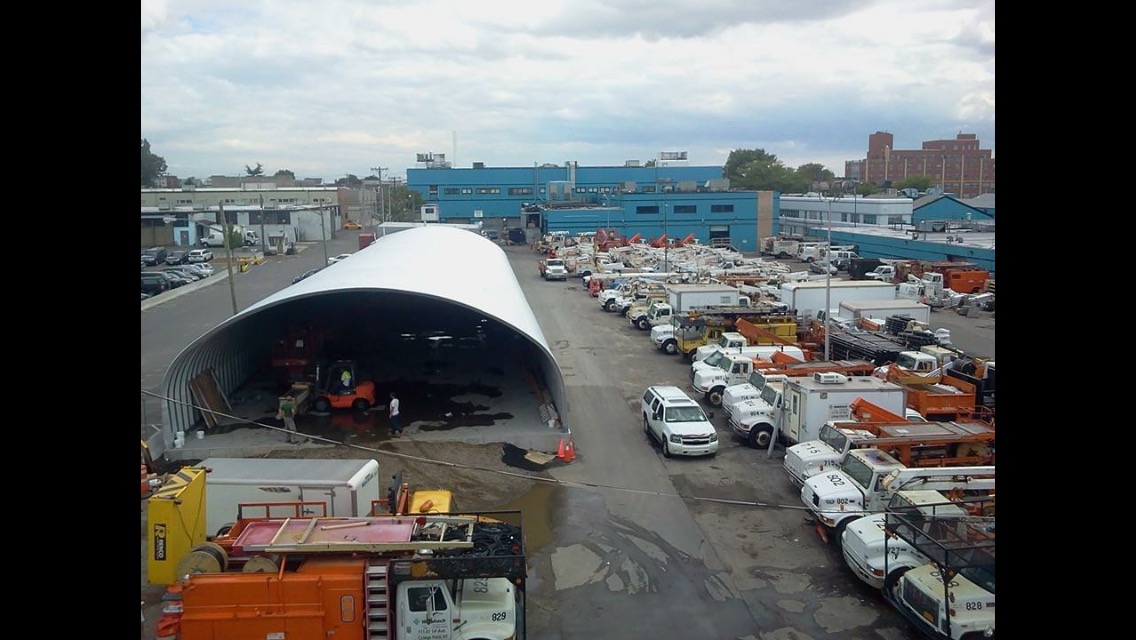
A 30-ft-wide arch makes a generous one-car garage, 35 ft handles two cars side by side, and 40 ft and up covers workshops, trucks, and RVs. Because the arch is self-supporting, the entire footprint is usable: no columns cut into parking lanes, and you can pull straight to the back wall.
| Garage Type | Width | Length | Approx. Footprint (sq ft) | Best For |
|---|---|---|---|---|
| 1-car garage | 25 ft or 30 ft | 40 ft | 1,000 to 1,200 | One car plus shelving and tools |
| 2-car garage | 35 ft | 50 ft | 1,750 | Two cars with a workbench along the sides |
| Oversized / workshop | 40 ft | 60 ft | 2,400 | Trucks, a lift, or a full home shop |
| RV or multi-vehicle | 45 ft or 50 ft | 80 ft or 100 ft | 3,600 to 5,000 | RVs, boats, trailers, and collector cars |
Square footage is listed as footprint. Because the walls curve, full-height floor area is somewhat less than the footprint, so park in the center of the arch and use the lower sides for shelving, cabinets, and workbenches. Taller rigs and RVs need overhead garage door sizing that clears the highest point; the door section below covers how width and height work together in an arch.
Every size is engineered by ZIP code for your local snow load, wind speed, and seismic requirements, and stock sizes run from 25×30 up to 60×200 ft. Need additional space later? A quonset garage is easy to expand: each arch section adds 2 ft of length, so you can extend the building by bolting on more sections. Most standard kits ship within 4–8 weeks nationwide
Quonset Hut Garage Prices: Kit vs. Traditional Build
An AgriBilt® quonset hut garage kit is priced by custom quote for your size, configuration, and ZIP code, and it costs less than a stick-built garage because the shell is fewer materials, a simpler structure, and DIY labor. There is no framing lumber, no trusses, no wood walls, and no interior columns to buy or set. The floating foundation is a shallow perimeter footing instead of frost-line footings, which cuts concrete and excavation. And because the arches bolt together with basic tools, you are not paying a framing crew, which is the main reason a steel kit is the cost effective option for most homeowners.
If you plan to hire local contractors to assemble the kit for you, budget that labor separately; AgriBilt® sells the building, not installation.
The factors that set the final kit price are:
- Building size (width and length)
- Endwall framing configuration
- Door type: roll-up, overhead, sliding, or walk doors
- Insulation package
- Foundation type and site prep
- Engineering loads for your ZIP code
Call (800) 480-2458 or request a quote and a building specialist will size a custom garage to your vehicles and property. Clearance pricing is available by phone on select models, and financing is available for qualified buyers.
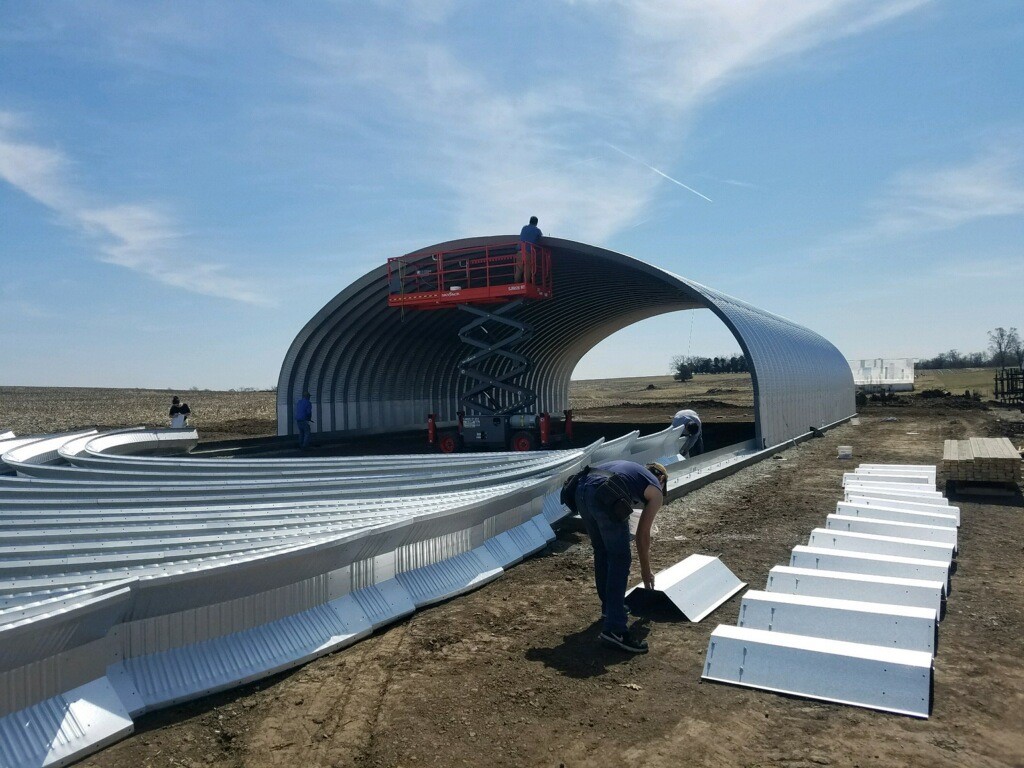
What’s Included in AgriBilt® Metal Garage Kits
Every quonset hut garage kit ships as a complete steel shell plus the stamped drawings and manuals you need to build it. Here is what arrives on the truck:
- Pre-punched, pre-cut 2′ × 10′ steel arch panels in GALVALUME® AZ-55 steel, a 55% aluminum / 43% zinc alloy coating (Englert explains the coating chemistry). See the full features and specs. AgriBilt® states it is 7 times more rust-resistant than regular galvanized steel, with high heat reflectivity for energy efficiency in all climates.
- One bolt and nut size for the entire structure: JS1000-plated 5/16″ hex-head bolts with low-density polyethylene washers, so one socket does the whole job.
- Step-by-step foundation and erection manuals.
- State-stamped drawings sealed by a licensed professional engineer, ready for your local permit application.
- Factory-direct support from the AgriBilt® team before, during, and after the build.
No heavy equipment is needed. A crew of 3–5 people with basic hand tools and an impact driver can handle the DIY installation of a standard-size DIY building kit, and because every part is pre-measured and labeled, the shell is erected quickly compared to conventional construction. You pull the permit; if your building department has questions, AgriBilt’s in-house engineering team handles the correspondence at no extra charge.
Accessories such as insulation, endwall framing kits, doors, windows, skylights, and turbine vents can be added when the kit is purchased, so the building can be customized to how you will use it. The whole package is backed by a 25-year, 6-month Limited Warranty against rust perforation, backed by the steel mill, and every pre-engineered building package is guaranteed free of defects. Compared to paying a contractor for a traditional wood garage, you get a stronger, noncombustible, low-maintenance building that shrugs off wear and tear for less money.
Quonset Hut Carport vs. Enclosed Garage: Open-Ended Configurations
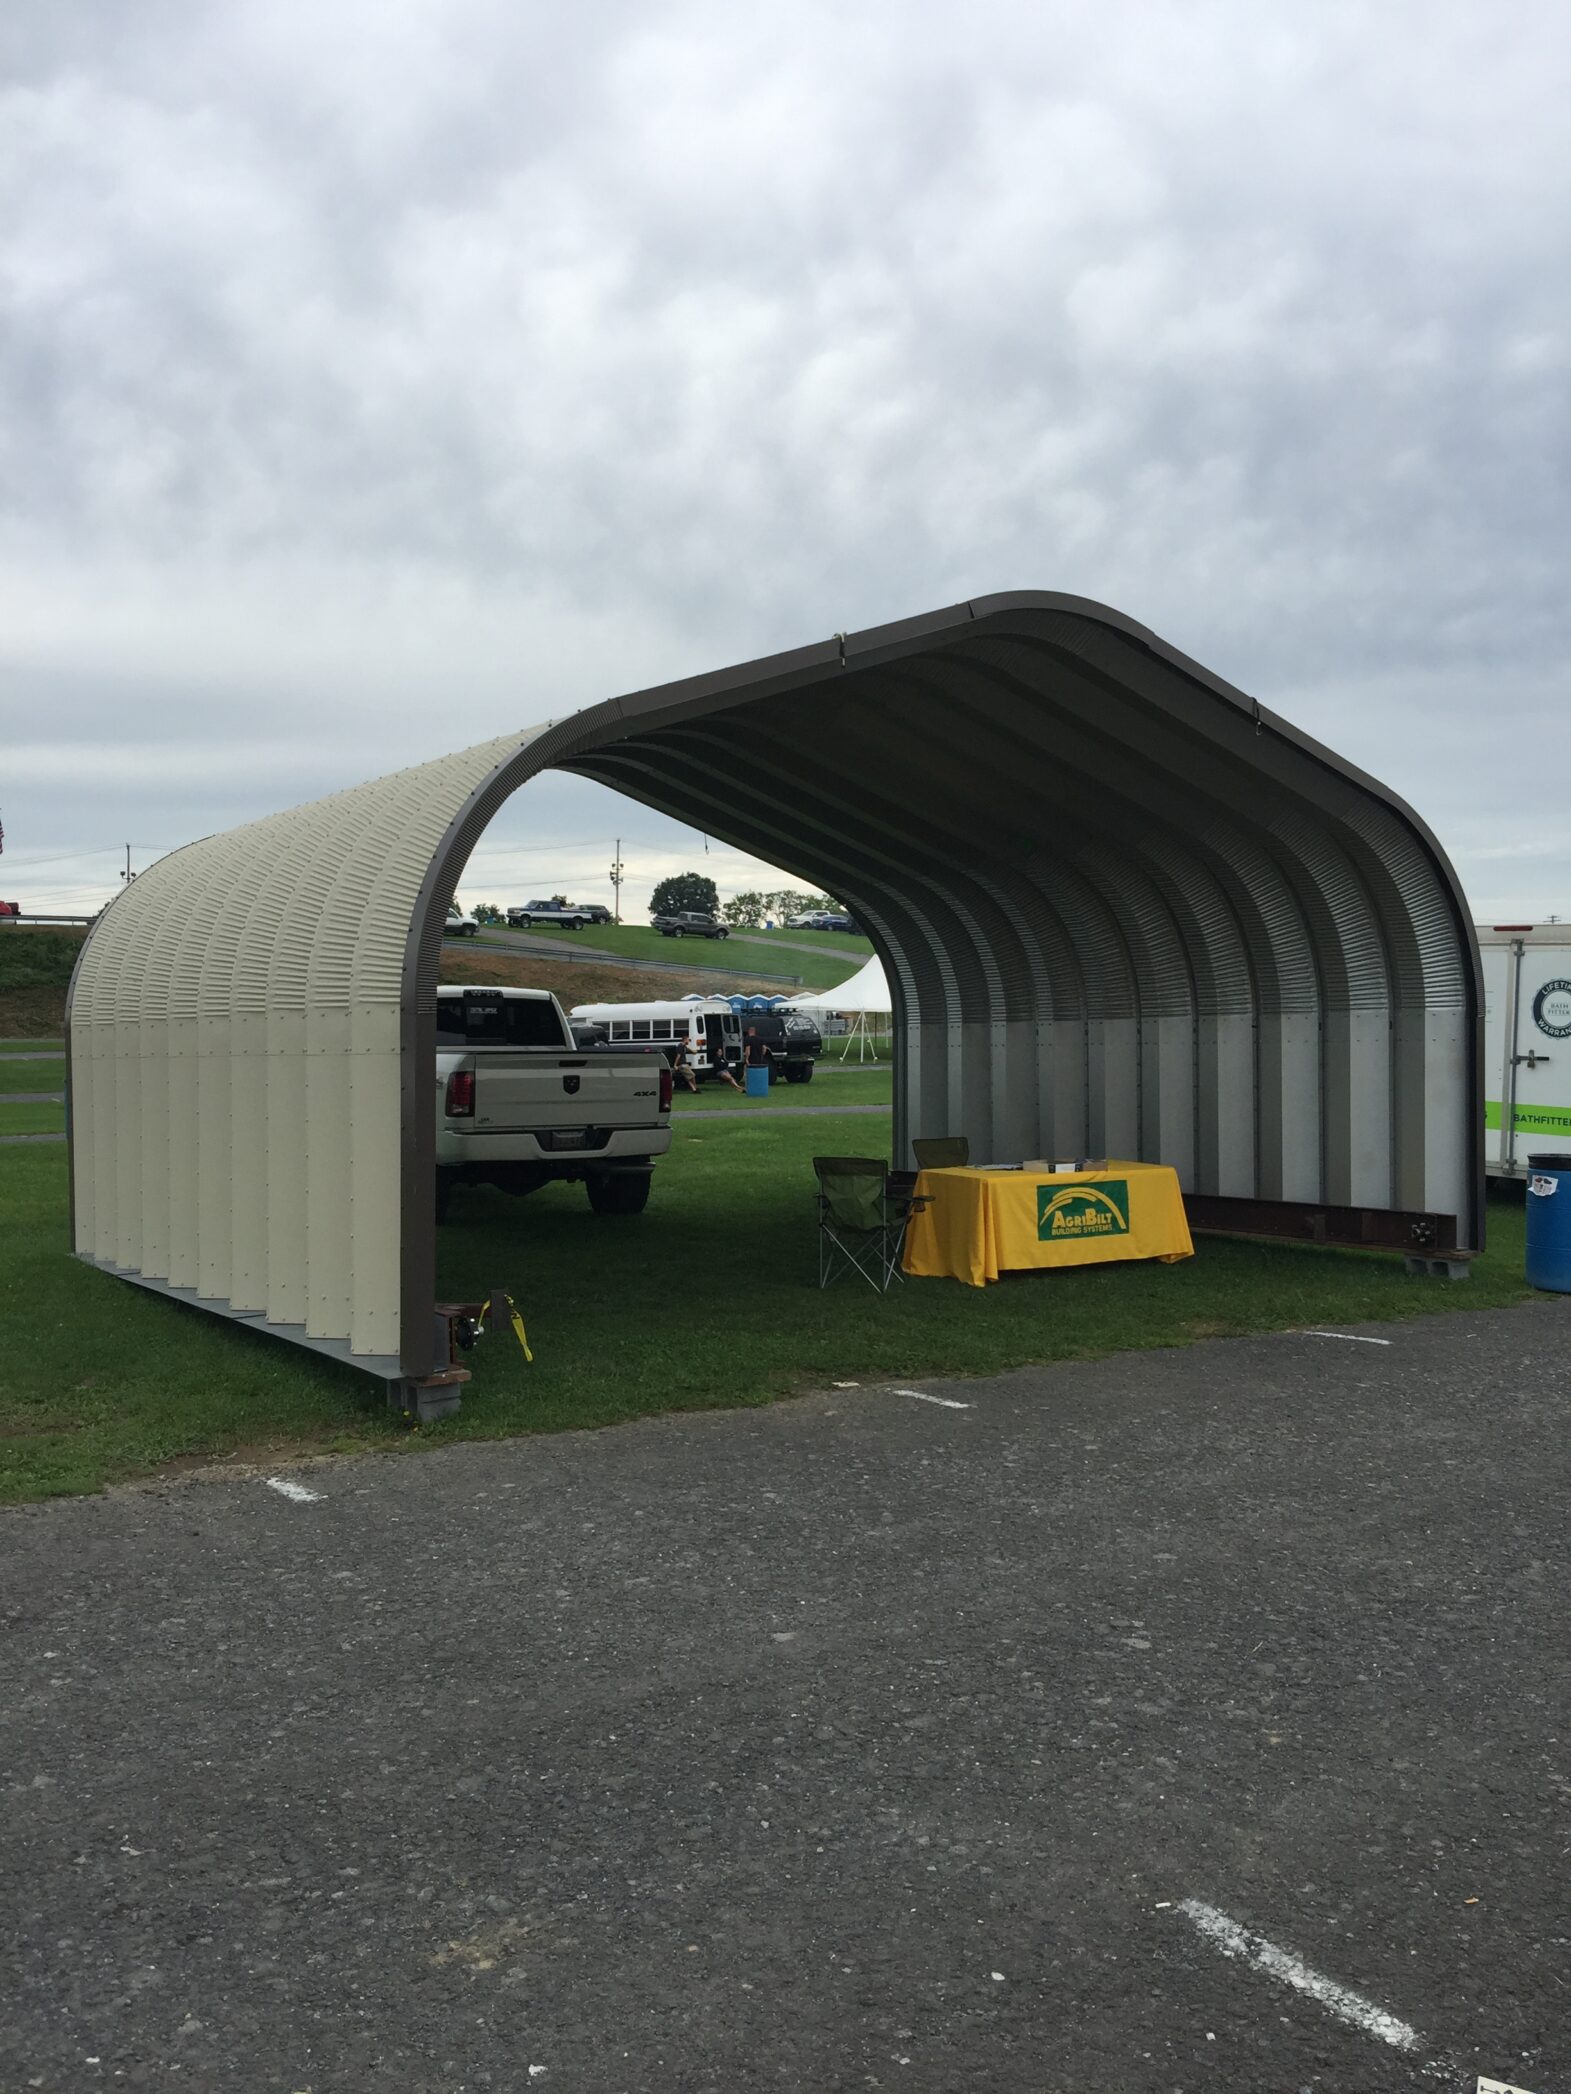
A quonset hut carport is the same steel arch with the endwalls left open, or partially framed on one end, which turns it into a drive-through shelter for tractors, boats, RVs, trucks, or seasonal toys, much like our hoop buildings for sale. The sides are the arch itself, so the building is still fully self-supporting; only the ends change.
Here is how the two configurations compare:
- Carport (open-ended): No endwall framing or door cost, maximum airflow, and the fastest build. No full weather seal or lockable security.
- Enclosed garage: Endwall framing and doors are required for full weatherproofing, security, and heating or insulation. Solid steel construction protects against break-ins as well as weather.
An open-ended configuration costs less because endwall framing and overhead doors are optional line items. You do not have to decide forever, either: a quonset hut carport can be upgraded to a fully enclosed quonset garage later by adding endwalls and doors to the same arches.
Endwall Framing, Roll-Up Garage Door Sizing, and Door Options
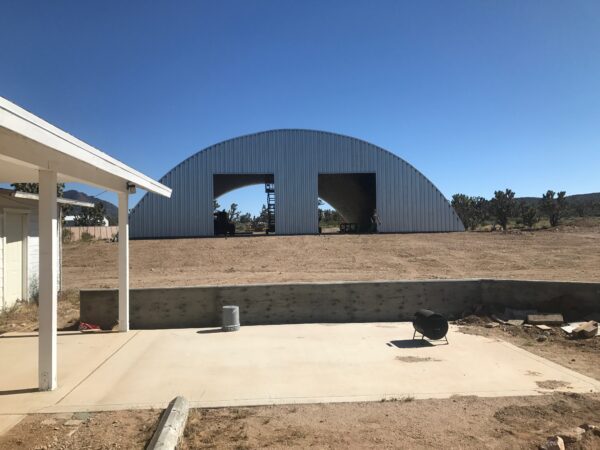
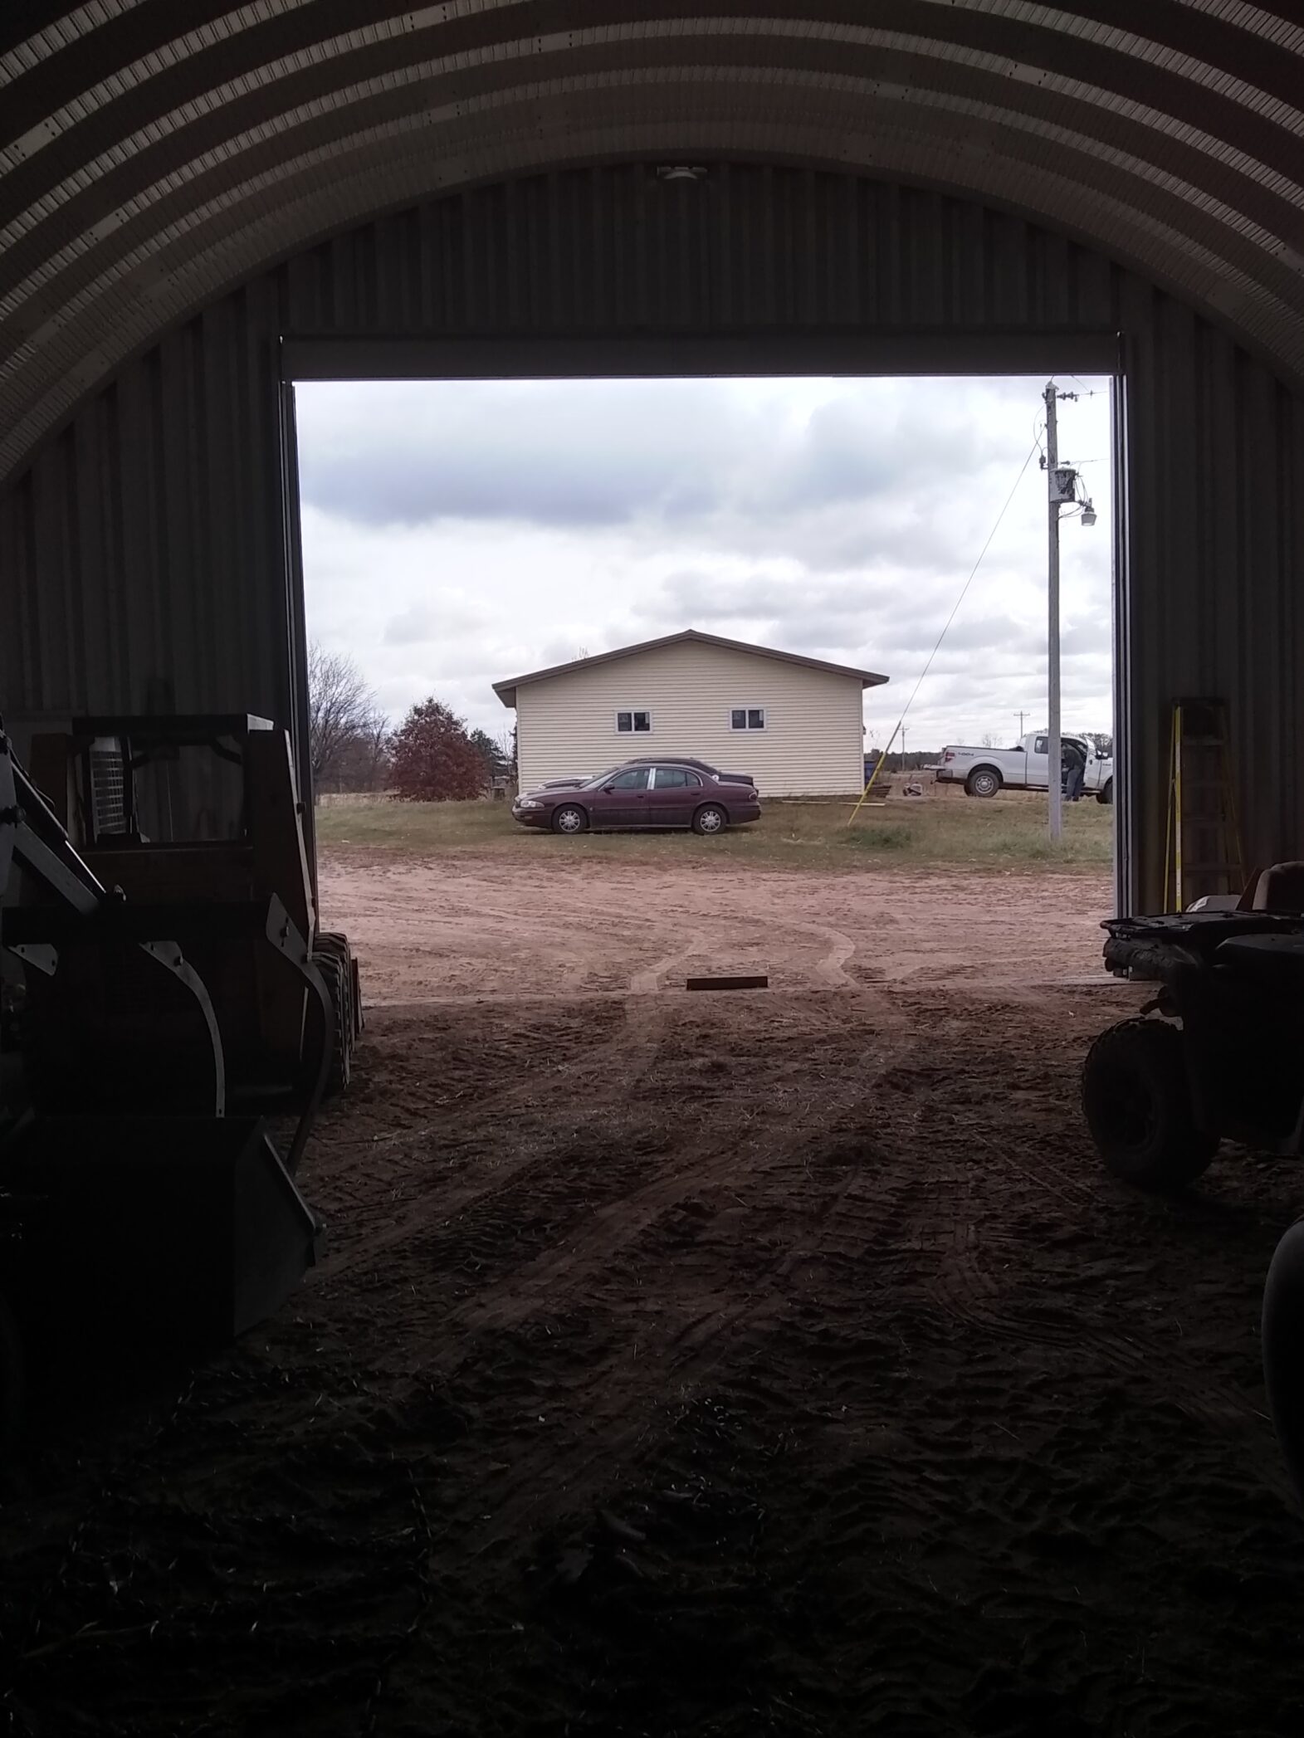
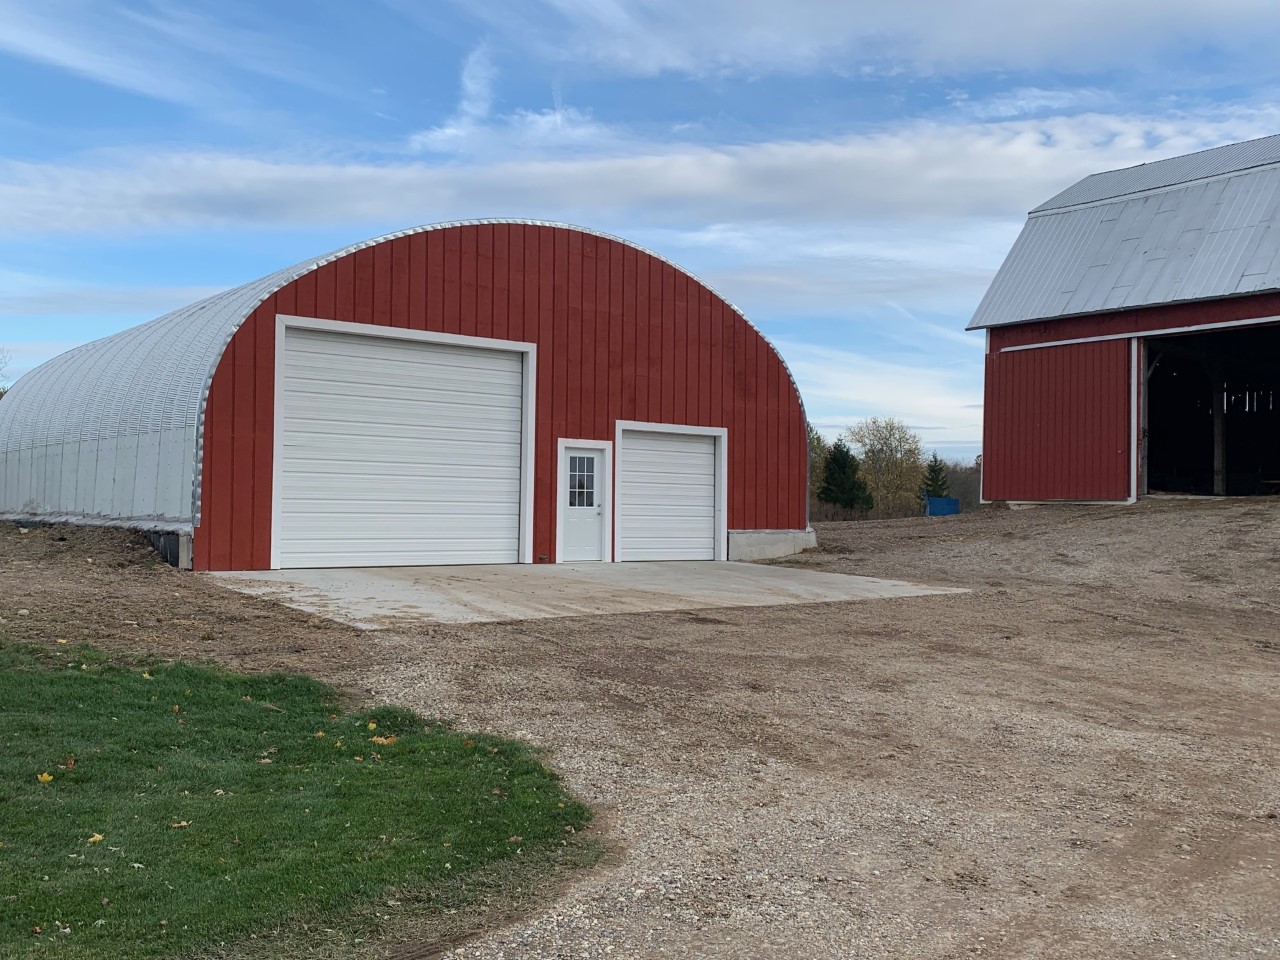
Every door goes in the endwall, and the arch shape sets how wide an opening can be at a given height. The endwall is the flat front or rear wall of the arch building that carries your garage doors, windows, and walk-in access. AgriBilt® offers endwall framing kits to complete the enclosed garage; the endwall configuration determines where and how many openings can be placed, and rough openings are set when the endwall is framed.
For roll-up garage door sizing and overhead garage door sizing, these are the typical widths by vehicle type:
- 9-ft single door for a 1-car garage
- 16-ft double door for a 2-car garage
- 14-ft-wide door, 12–14 ft tall, for RVs, oversized trucks, or equipment with attachments
The endwall itself is flat, but the opening has to fit inside the arch profile: the top corners must clear the curve, so a wide door needs a wider building or a lower height. This is why width and height are specified together, and why sizing must be settled before the endwall framing kit is ordered.
AgriBilt® offers roll-up, overhead, sliding, and walk doors, and all of them seal at the sides, top, and bottom against rain, snow, wind, birds, and rodents. Roll-up and overhead doors install directly in the endwall framing. If you are not sure which size fits your building width, call (800) 480-2458 and a building specialist will match it to your vehicles.
Quonset Hut Foundation and Site Preparation
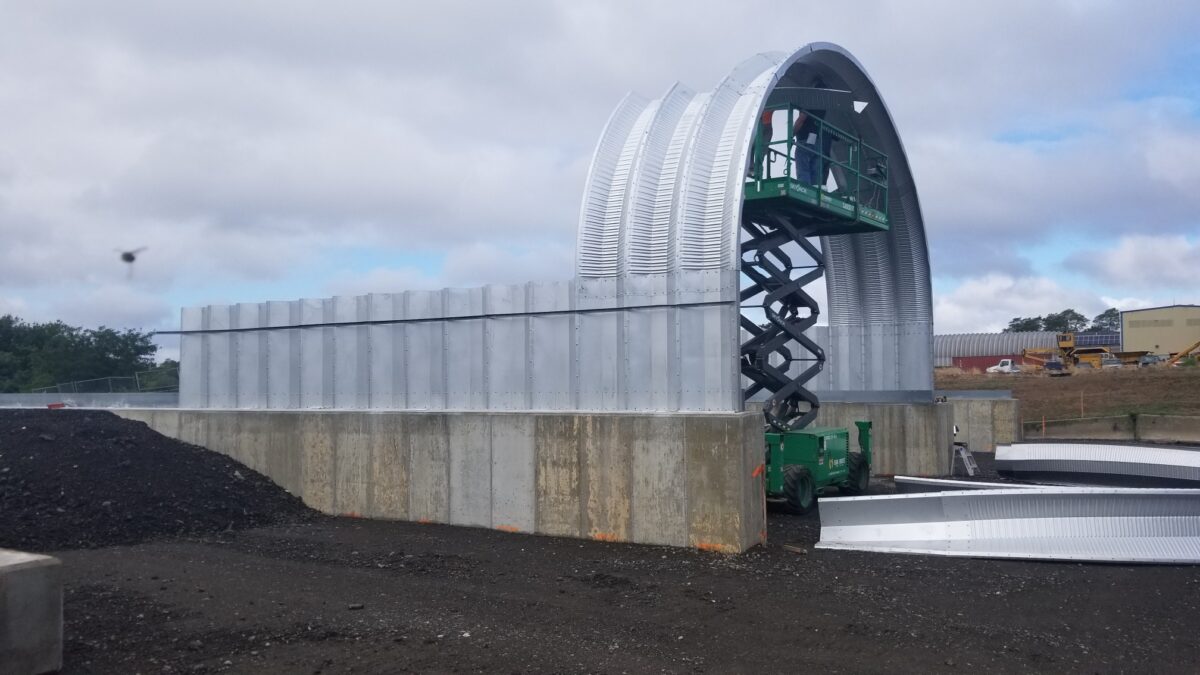
Do quonset hut garages need a foundation? Yes, but AgriBilt’s floating foundation needs only a 16-inch deep × 22-inch wide perimeter, and it does not require digging below the frost line the way conventional footings do. That alone saves days of excavation in cold-climate states.
- The build follows four steps:
- Pour the floating foundation or a concrete slab with a perimeter footing.
- Bolt the arches together on the ground.
- Raise each arch into place and bolt it to the one before it.
- Install endwalls, doors, windows, and accessories.
For garage use, a concrete slab with perimeter footings is the most common quonset hut foundation because it gives you a clean, level floor to park on and a solid base to anchor the steel. Depending on soil and site, the stamped drawings may instead specify a grade beam with piers, pier-and-beam, or treated timber. Foundation choice affects drainage, longevity, and permitting, and the drawings include the anchoring details for your ZIP code. Grade the site so water drains away from the foundation, and plan utilities such as electrical conduit and floor drains before the pour. Finish site prep before the kit arrives so the crew can start on the arches the day it is delivered.
Quonset Hut Insulation and Why to Choose AgriBilt® Metal Garage Kits
An uninsulated steel garage sweats. Steel conducts heat and cold fast, so on a cold night the panels drop below the dew point and moisture condenses on the inside. Insulating the panels stops that condensation and tames temperature swings, which matters if you are working in the space or storing cars, trucks, and toys you care about.
Quonset hut insulation options for an AgriBilt® metal garage:
- Closed-cell spray foam applied directly to the panels: highest performance (roughly R-6 to R-7 per inch), seals against condensation, and acts as its own vapor barrier.
- Fiberglass batts held in place by AgriBilt’s bolt-mounted insulation fasteners with a protective cap: lowest cost and the most DIY-friendly, but it needs a vapor barrier facing.
- Reflective or radiant barrier: blocks radiant heat gain and is often combined with batts in hot climates.
Typical R-value ranges by use: unheated storage, R-6 to R-13; heated workshop (the workshop-sized 45×80 is a popular choice), R-19 to R-25; climate-controlled space, R-25 and up. These are general metal-building ranges, not code minimums, so check your local energy code. Plan insulating before assembly, because the fasteners bolt in as the arches go up. GALVALUME® steel’s high heat reflectivity also helps keep the interior cooler in summer.
Why customers choose AgriBilt® metal garage kits:
- Manufactured in the USA in Pittsburgh, PA, and shipped factory-direct to all 50 states
- 50,000-yield AZ-55 GALVALUME® steel with high heat reflectivity, perfect for use in all climates
- Arched design deflects high winds and sheds heavy snow and rain instead of letting it pile up
- Engineered to International Building Code (IBC) requirements, with Florida Product Approval, CAN/CSA A660, CWB W47.1 and W59, CE Mark, and AWS D1.3 AgriBilt certifications
- State-stamped, PE-sealed drawings included with every kit, engineered by ZIP code
- Floating foundation with no frost-line excavation
- One bolt and nut size throughout, plus foundation and erection manuals
- Bolt-together design means the building can be expanded or even disassembled and relocated
- Most standard kits ship within 4–8 weeks
- Financing available for qualified buyers
- As Seen on RFD TV
- Recyclable steel, low maintenance, resistant to termites and rot, and built to last for decades
- 25-year, 6-month Limited Warranty against rust perforation, backed by the steel mill
Ready to start? Call (800) 480-2458, Monday through Friday, 8 AM–5 PM ET, for a quonset hut garage quote, or download the Buyer’s Guide to compare sizes, features, and ideas for your build.