30×60 Metal Building Kits
A 30×60 metal building delivers 1,800 square feet of 100% clear-span space with no internal posts or columns, making it one of the most versatile footprints for farm storage, workshops, and commercial use.
AgriBilt® Building Systems manufactures arch-style steel building kits engineered for DIY assembly, and ships them nationwide to all 50 states with PE-stamped engineering drawings included.

What Can You Do With a 30×60 Metal Building?
The 30×60 footprint is popular because it balances width and length without requiring massive site prep or excessive material costs. Here’s what AgriBilt® customers can build:
- Hay storage barn: Stack round bales vertically or store square bales with room for a tractor aisle down the center
- Farm equipment shed: Park tractors, combines, planters, and tillage equipment under one roof with no posts blocking access
- Horse barn with stalls and tack room: Fit 6–8 stalls along one wall, tack storage on the other, and a center aisle for grooming
- Grain storage building: Install gravity bins or flat storage with auger access; the clear span interior means you’re not working around columns
- Multi-bay 30×60 shop: Set up welding bays, tool benches, parts storage, and vehicle lifts without interior obstructions
- RV and boat storage: Tall sidewalls (often 14 ft or higher) accommodate Class A motorhomes, fifth wheels, and sailboats on trailers
- Small commercial warehouse: Racking, pallet storage, or light manufacturing with full use of the 1,800 sq ft floor
- Contractor or tradesperson base: Store trucks, trailers, materials, and tools in one secure, weatherproof space
The clear span interior is the key advantage here. You get the full 1,800 square feet to work with.
How Tall Is a 30×60 Arch Building, and What Fits Inside?
Eave height is the single biggest decision after footprint. AgriBilt® offers multiple height options, and sizing up is almost always the right call if you’re unsure. Here’s what fits at each common eave height:
| Eave Height | Best Use Cases |
|---|---|
| 10 ft | 3–4 car garage, basic storage, lawn equipment, ATVs |
| 12 ft | Auto shop, horse barn with stalls, standard farm equipment shed |
| 14 ft | RV garage, tall farm equipment, grain handling, boat storage |
| 16 ft | Large commercial storage, truck maintenance bays, industrial equipment |
| 20 ft | Warehouse-grade applications, stacked pallet storage, overhead crane clearance |
If you’re storing anything taller than a pickup truck, start at 14 feet. RV and boat storage often requires taller sidewalls (commonly around 14 ft or higher) to clear roof-mounted AC units, antennas, or sailboat masts on trailers. Call AgriBilt at (800) 480-2458 to discuss your local wind and snow load requirements, which can affect height recommendations and engineering specs.
Why the Arch Design Wins
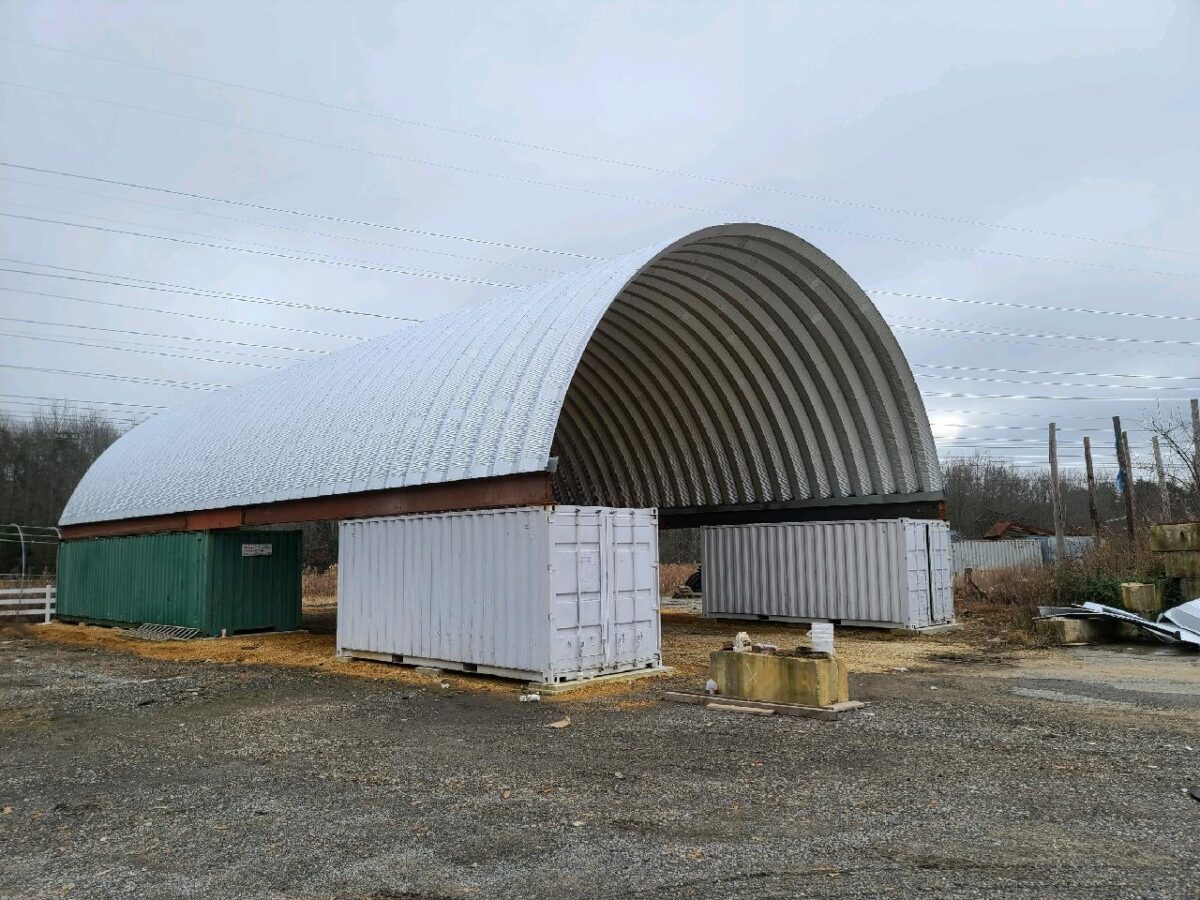
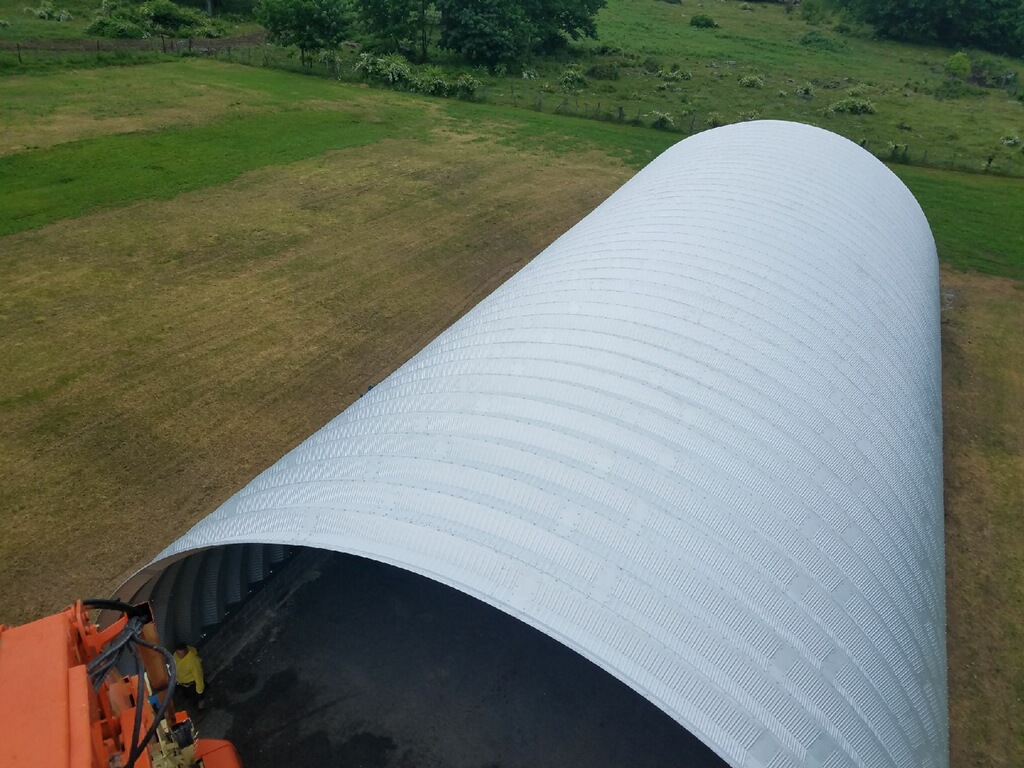
AgriBilt’s arch-style building is fundamentally different from conventional rectangular red iron or tubular steel buildings. It’s a modern 30×60 quonset hut design, and here’s why that matters:

100% clear span interior
Zero internal posts, beams, or trusses. The arched panels form both the roof and walls in one continuous structure, so you get unobstructed floor space from wall to wall.

50,000-psi yield AZ-55 GALVALUME® steel
AgriBilt specifies a 55% aluminum, 43% zinc alloy coating. The company states this delivers up to 7 times the corrosion resistance of standard galvanized steel, which translates to decades of rust-free service in harsh climates.

Deep cross-corrugation for structural rigidity
The corrugated profile adds strength without extra weight, and the arch shape naturally sheds snow and rain.

Pre-punched arches with a single bolt size throughout
Every panel arrives with holes already drilled, and AgriBilt uses one bolt size for the entire building. That simplifies assembly and cuts down on hardware confusion.
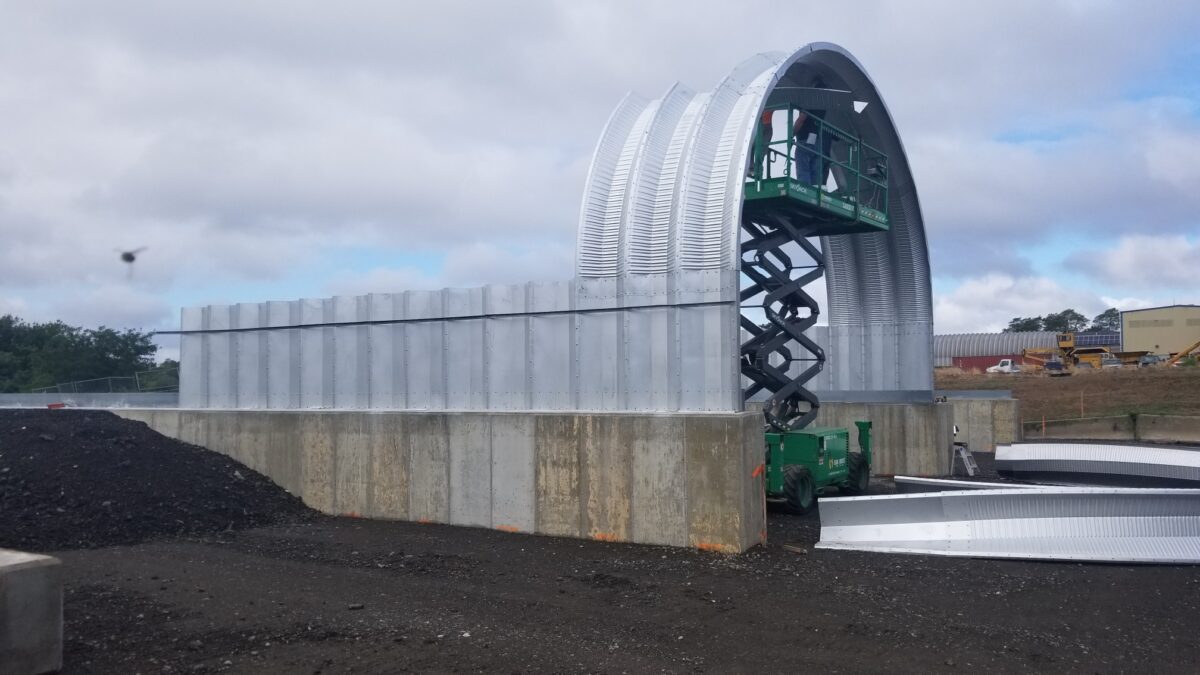
The arch design also means you’re not dealing with gable trusses, purlins, or complex framing. You bolt the arches together on the ground, raise them into place, and secure them to the foundation. It’s a straightforward process that doesn’t require cranes or specialized labor.
What’s Included in an AgriBilt 30×60 Steel Building Kit
AgriBilt® ships a complete shell package with everything you need to erect the structure. Here’s what’s in the kit:
- Pre-punched steel arch panels (AZ-55 Galvalume®)
- All fasteners and hardware (one bolt size only)
- End wall framing components
- PE-stamped engineering drawings engineered per buyer’s ZIP code
- Labeled hardware packaging
- Step-by-step assembly instructions
The concrete slab foundation is not included, so you’ll need to pour that separately or hire a local contractor. AgriBilt typically uses a shallower perimeter foundation rather than the deep frost footers used by many rigid-frame buildings. Exact footing size is defined in the PE-stamped foundation engineering drawings for your state, so you’ll know exactly what your local building department requires.
Available add-ons and accessories:
- Roll-up doors, walk doors, sliding doors, overhead doors
- Windows (fixed or sliding)
- Reflective foil insulation
- Fiberglass batt insulation
- Spray foam insulation
- Ventilation systems (ridge vents, louvers, exhaust fans)
What’s NOT included:
- Foundation pour and site prep
- Permits (though AgriBilt’s engineering team supports customers with permit documentation and correspondence)
- Erection labor (these are DIY-friendly kits, but you can hire a local crew if you prefer)
AgriBilt provides the certified engineered drawing specifying foundation requirements for your state, and their team will work with your building department if questions come up during the permitting process.
30×60 Metal Building Cost: What Goes Into Your Quote
AgriBilt quotes every 30×60 metal building individually, with pricing that varies by width, length, gauge, local engineering loads, and accessories. Your shell kit quote covers the structural arches, hardware, and end wall components.
Cost factors that affect the 30×60 metal building cost:
- Local engineering loads (ZIP-code-specific) — Wind, snow, and seismic requirements vary by location and can change the gauge and spacing of arches
- Eave height — Taller sidewalls require more steel and larger end wall panels
- Door quantity and size — Overhead doors, sliding doors, and walk doors are priced separately
- Insulation package — Reflective foil, fiberglass batt, and spray foam are each priced separately
- Delivery distance — Shipping to remote areas or sites far from major highways increases freight charges
Additional budget items NOT included in shell price:
- Concrete slab foundation (quoted by your local concrete contractor based on thickness and site conditions)
- Permits and engineering review fees (varies by jurisdiction)
- Site prep (grading, drainage, gravel base)
Ask AgriBilt about financing options for qualified buyers at (800) 480-2458. Some agricultural buyers also qualify for USDA farm loan programs, which can cover the purchase of metal buildings for on-farm storage.
Certifications, Warranty & Wind and Snow Load Certification
AgriBilt® holds certifications that most metal building suppliers don’t bother with, but are very important:
- Florida Product Approval
- International Building Code (IBC) compliance
- CAN/CSA A660 (Canada)
- Canadian Welding Bureau CWB W47.1 and W59
- CE Mark (EU)
- American Welding Society AWS D1.3
Wind and snow load certification: AgriBilt engineers each building to local wind, snow, and seismic requirements using nationally recognized standards, and provides PE-stamped drawings for permitting. Every 30×60 building is engineered per ZIP code to meet or exceed local wind, snow, and seismic loads, with stamped PE drawings included. These loads follow the ASCE 7 standard for minimum design loads, which is referenced by the IBC.
Warranty: AgriBilt’s building shells are covered by a long-term limited warranty against rust perforation, backed by the steel mill. Pre-engineered building packages are covered by AgriBilt’s limited warranty; see current warranty terms for details when you request a quote.